
Team Lorge Real Estate
885 E Manresa Drive
885 E Manresa Drive
885 E Manresa Drive
885 E Manresa Drive
885 E Manresa Drive
885 E Manresa Drive
885 E Manresa Drive
885 E Manresa Drive
885 E Manresa Drive
885 E Manresa Drive
885 E Manresa Drive
885 E Manresa Drive
885 E Manresa Drive
885 E Manresa Drive
885 E Manresa Drive
885 E Manresa Drive
885 E Manresa Drive
885 E Manresa Drive
885 E Manresa Drive
885 E Manresa Drive
885 E Manresa Drive
885 E Manresa Drive
885 E Manresa Drive
885 E Manresa Drive
885 E Manresa Drive
885 E Manresa Drive
885 E Manresa Drive
885 E Manresa Drive
885 E Manresa Drive
885 E Manresa Drive
885 E Manresa Drive
885 E Manresa Drive
885 E Manresa Drive
885 E Manresa Drive
885 E Manresa Drive
885 E Manresa Drive
885 E Manresa Drive
885 E Manresa Drive
885 E Manresa Drive
885 E Manresa Drive
885 E Manresa Drive
885 E Manresa Drive
885 E Manresa Drive
885 E Manresa Drive
885 E Manresa Drive
885 E Manresa Drive
885 E Manresa Drive
885 E Manresa Drive
885 E Manresa Drive
885 E Manresa Drive
885 E Manresa Drive
885 E Manresa Drive
885 E Manresa Drive
885 E Manresa Drive
885 E Manresa Drive
885 E Manresa Drive
885 E Manresa Drive
885 E Manresa Drive
885 E Manresa Drive
885 E Manresa Drive
885 E Manresa Drive
885 E Manresa Drive
885 E Manresa Drive
885 E Manresa Drive
885 E Manresa Drive
885 E Manresa Drive
885 E Manresa Drive
SEE ALL PHOTOS
885 E Manresa Drive
885 E Manresa Drive
885 E Manresa Drive
885 E Manresa Drive
885 E Manresa Drive
885 E Manresa Drive
885 E Manresa Drive
885 E Manresa Drive
885 E Manresa Drive
885 E Manresa Drive
885 E Manresa Drive
885 E Manresa Drive
885 E Manresa Drive
885 E Manresa Drive
885 E Manresa Drive
885 E Manresa Drive
885 E Manresa Drive
885 E Manresa Drive
885 E Manresa Drive
885 E Manresa Drive
885 E Manresa Drive
885 E Manresa Drive
885 E Manresa Drive
885 E Manresa Drive
885 E Manresa Drive
885 E Manresa Drive
885 E Manresa Drive
885 E Manresa Drive
885 E Manresa Drive
885 E Manresa Drive
885 E Manresa Drive
885 E Manresa Drive
885 E Manresa Drive
885 E Manresa Drive
885 E Manresa Drive
885 E Manresa Drive
885 E Manresa Drive
885 E Manresa Drive
885 E Manresa Drive
885 E Manresa Drive
885 E Manresa Drive
885 E Manresa Drive
885 E Manresa Drive
885 E Manresa Drive
885 E Manresa Drive
885 E Manresa Drive
885 E Manresa Drive
885 E Manresa Drive
885 E Manresa Drive
885 E Manresa Drive
885 E Manresa Drive
885 E Manresa Drive
885 E Manresa Drive
885 E Manresa Drive
885 E Manresa Drive
885 E Manresa Drive
885 E Manresa Drive
885 E Manresa Drive
885 E Manresa Drive
885 E Manresa Drive
885 E Manresa Drive
885 E Manresa Drive
885 E Manresa Drive
885 E Manresa Drive
885 E Manresa Drive
885 E Manresa Drive
885 E Manresa Drive
Listed by Jason Lorge CA DRE# 01703599 with Keller Williams Los Feliz 714-686-5807
For Sale

885 E Manresa Drive

885 E Manresa Drive, Azusa, CA 91702

$1,249,800
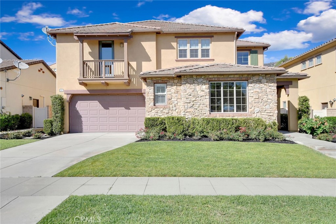
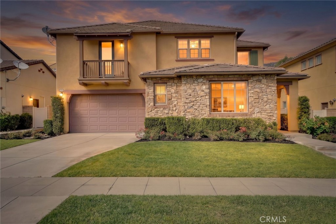
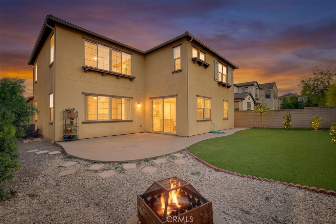
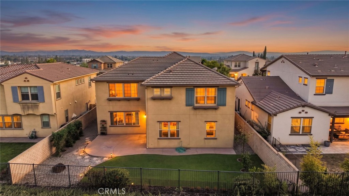
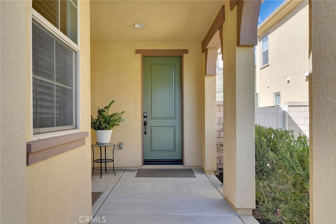
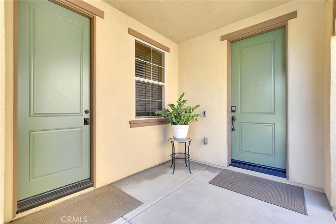
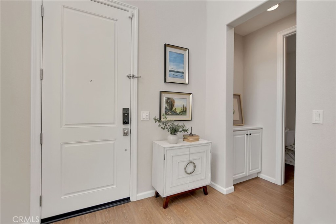
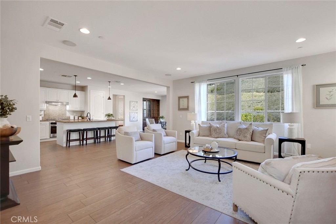
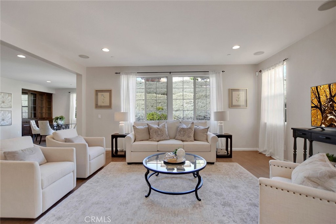
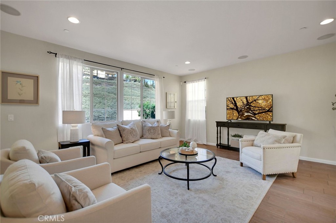
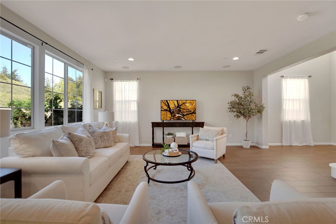
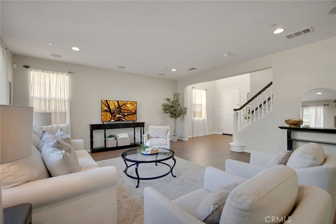
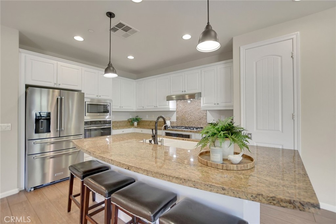
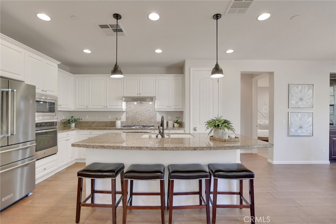
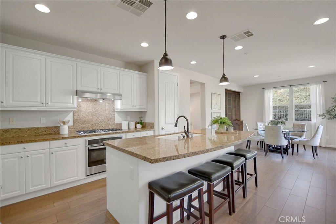
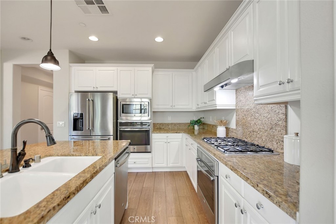
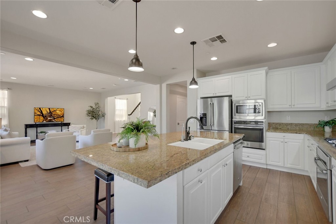
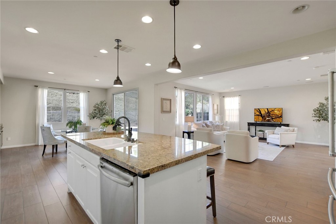
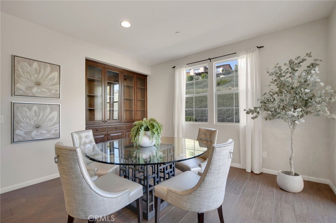
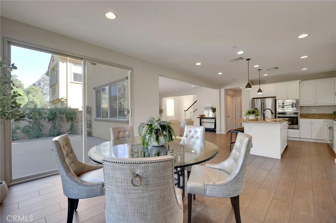
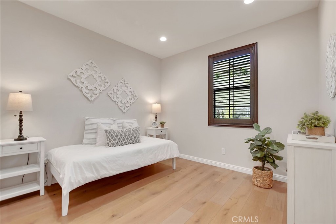
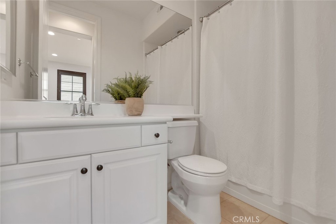
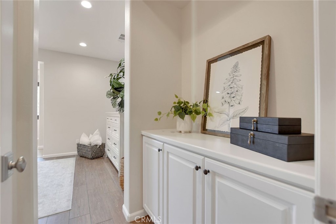
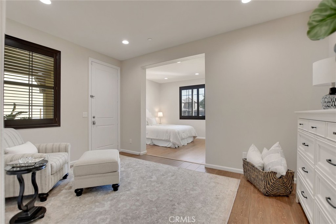
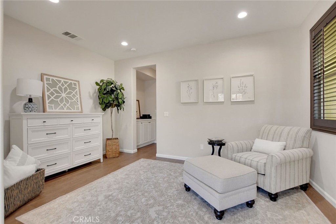
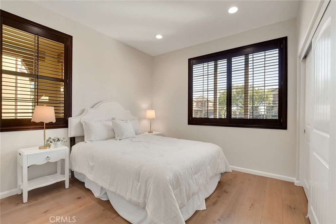
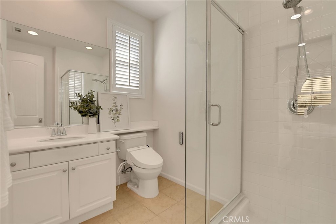
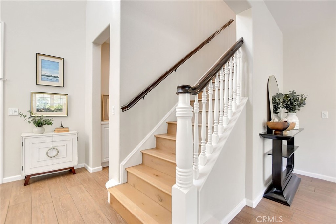
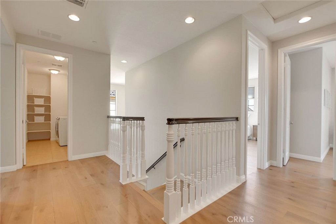
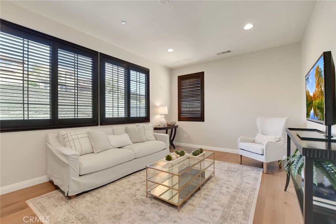
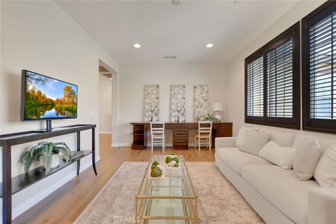
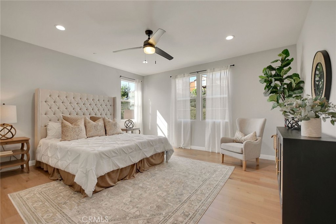
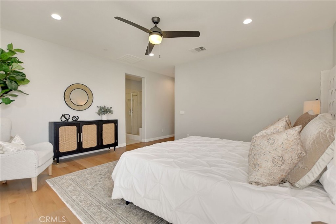
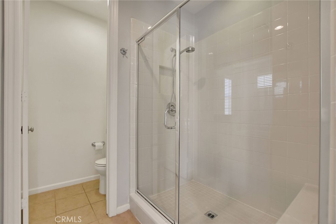
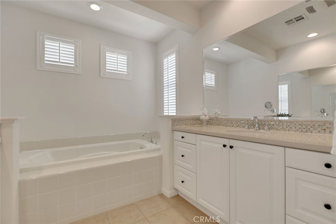
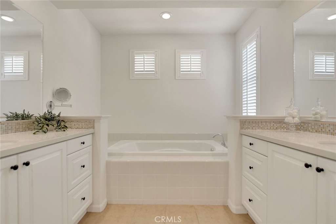
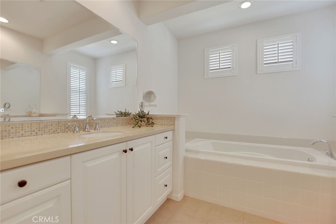
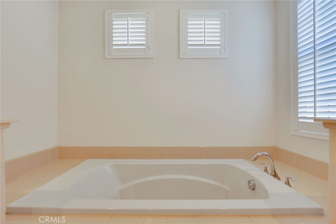
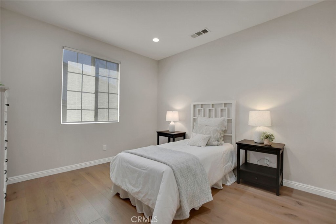
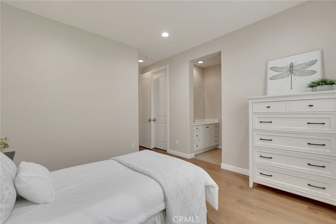
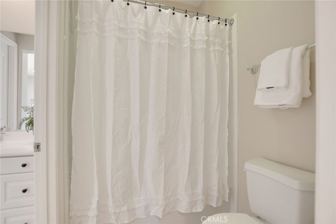
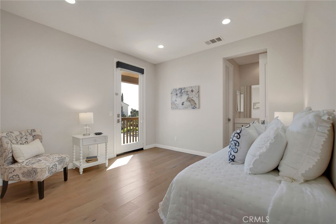
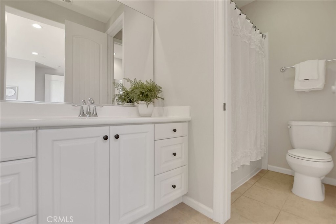
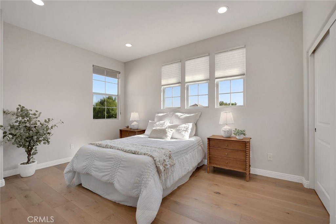
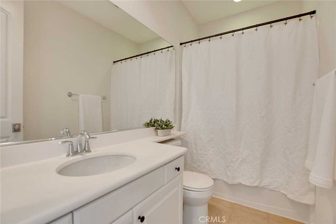
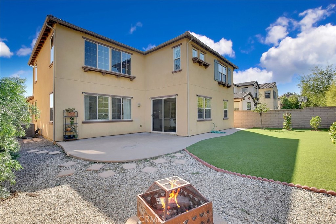
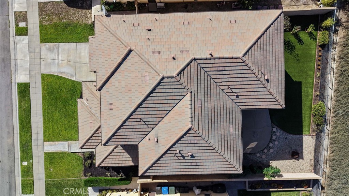
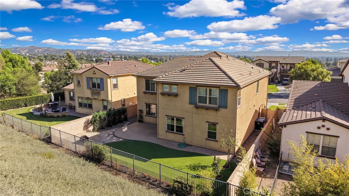
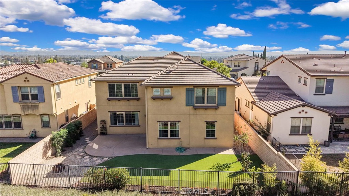
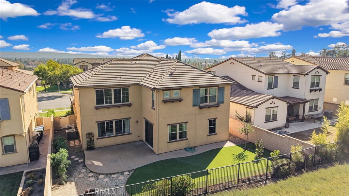
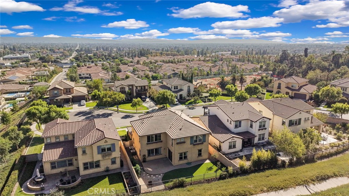
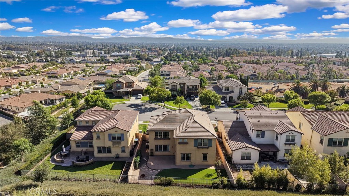
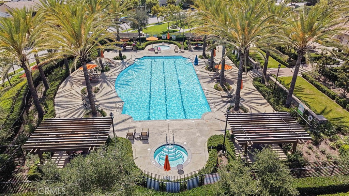
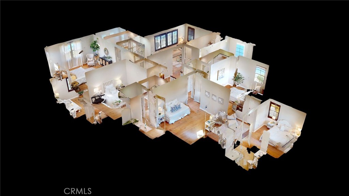
Welcome HOME, where exceptional space, beautiful design, and resort-style living come together in the highly sought-after Rosedale community of Azusa! Tucked away on a peaceful cul-de-sac against the scenic foothills, this stunning 6-bedroom, 5.5-bathroom residence offers an incredible combination of luxury, comfort, and versatility. From the impressive curb appeal and stone-accented exterior to the light-filled interior, every space feels warm and inviting. Step inside and discover engineered hardwood and wood-look tile flooring, plantation shutters, recessed lighting, and an expansive open floor plan perfect for living and entertaining. The beautifully appointed kitchen is the heart of the home, featuring an oversized granite island with seating, crisp white cabinetry, stainless steel appliances, abundant counter space, and an effortless connection to the spacious dining and living areas. The open-concept design creates a wonderful gathering space where everyone can come together, whether hosting celebrations or enjoying quiet evenings at home. Large windows and sliding glass doors fill the home with natural light. What truly sets this home apart is its exceptional downstairs layout featuring TWO bedrooms, each with its own ensuite bathroom! One bedroom is located within the main home, while the second is part of private guest quarters complete with a separate entrance, its own spacious living room, bedroom, and ensuite bathroom! This incredible arrangement offers privacy and flexibility for extended family, multigenerational living, or long-term guests. Upstairs, the spacious primary suite provides a peaceful retreat with an ensuite bathroom, dual vanities, and a relaxing soaking tub. A generous upstairs loft with built-in desks and a comfortable sitting area creates the perfect space for working from home, studying, or movie nights. Three additional bedrooms upstairs provide plenty of room and flexibility. Step outside to a landscaped backyard featuring a spacious patio, large lawn area, and peaceful foothill surroundings, ideal for outdoor dining, entertaining, or unwinding. Enjoy the wonderful indoor-outdoor flow and inviting outdoor spaces, offering the perfect setting. Few homes offer this level of flexibility, with thoughtfully designed spaces that allow everyone to enjoy both togetherness and privacy. Whether accommodating extended family, welcoming overnight guests, or simply enjoying room to spread out, this home truly adapts to your lifestyle!

11/14/2026 11:00AM - 1:00PM PST

6
beds

6
baths

3,614 Sq.Ft. LIVING AREA

6,326 Sq.Ft. lot

Jason Lorge

Jason Lorge

Briana Lorge

Briana Lorge

Features & Amenities

Interior

  • total bedrooms6
  • Total bathrooms6
  • full bathrooms5
  • half bathroom1
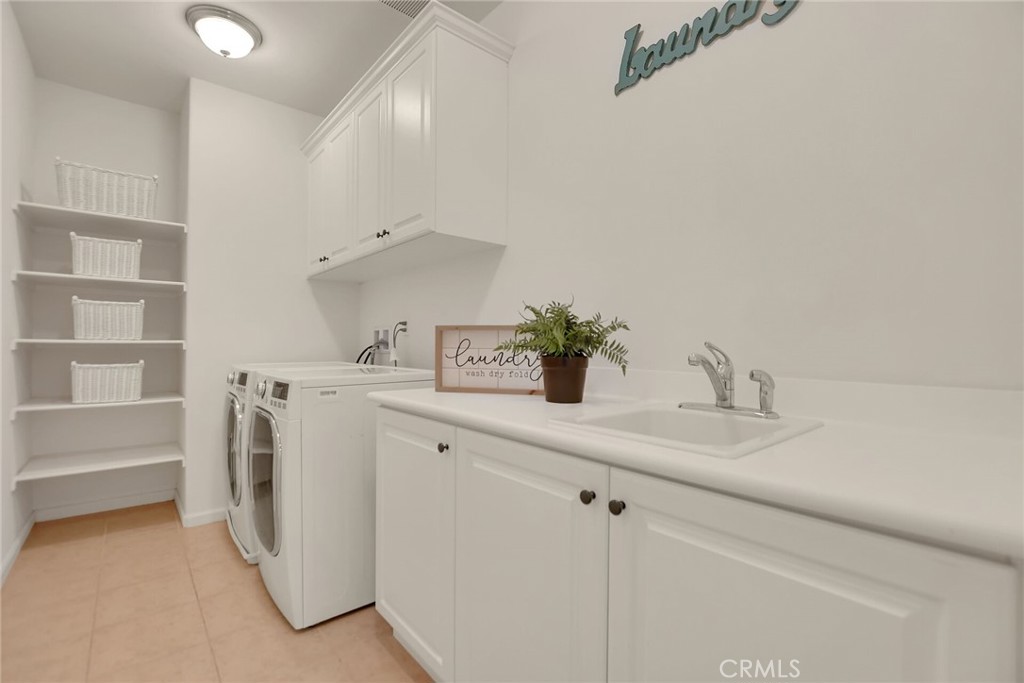
  • Laundry room Inside, Laundry Room, Upper Level
  • Flooring Tile, Wood
  • Fireplace None
  • APPLIANCES Dishwasher, Disposal, Gas Oven, Gas Range, Microwave
  • other interior Features Ceiling Fan(s), Separate/Formal Dining Room, High Ceilings, Open Floorplan, Recessed Lighting, Loft, Walk-In Pantry, Walk-In Closet(s)

Area & Lot

  • Status For Sale
  • OPEN HOUSE

    11/14/2026 11:00AM - 1:00PM PST

  • Living Area3,614 Sq.Ft.
  • Lot Area6,326 Sq.Ft.
  • MLS® IDCV26242895
  • TypeResidential
  • YEAR BUILT2013
  • Architecture StylesTraditional
  • View DescriptionMountain(s), Neighborhood
  • School DistrictAzusa Unified

Exterior

  • STORIES2
  • Garage Space3.0
  • water SourcePublic
  • utilitiesElectricity Connected, Natural Gas Connected, Sewer Connected, Water Connected
  • PoolIn Ground, Association
  • roofTile
  • lot featuresBack Yard, Cul-De-Sac, Front Yard
  • parkingDriveway, Garage Faces Front, Garage, Garage Door Opener
  • HEAT TYPECentral, Forced Air
  • AIR CONDITIONINGCentral Air, Dual
  • sewerPublic Sewer
  • SubstructureSlab
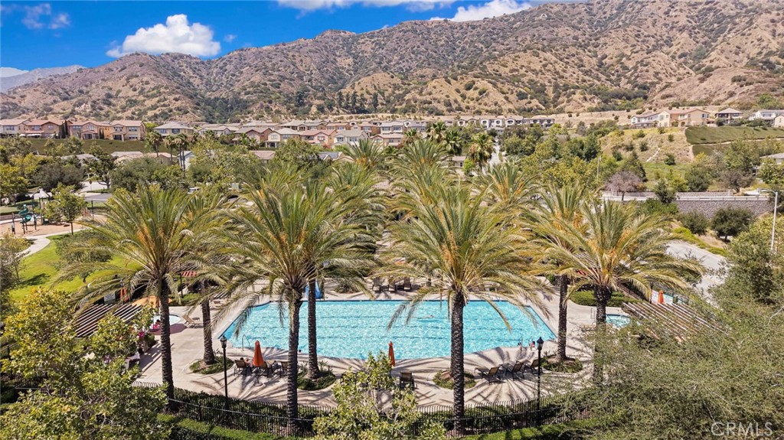
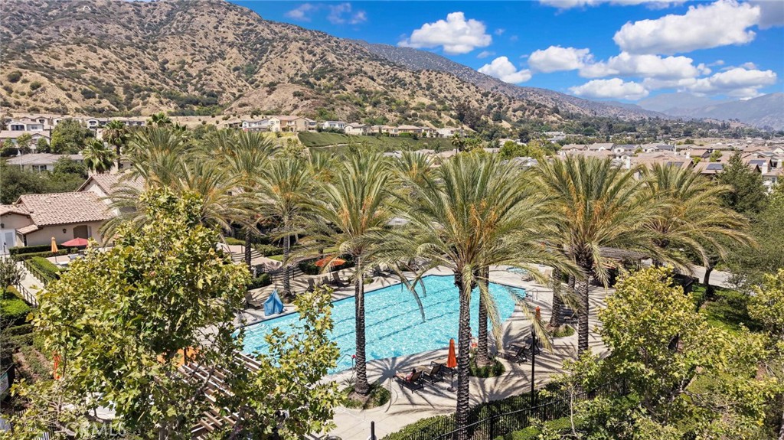
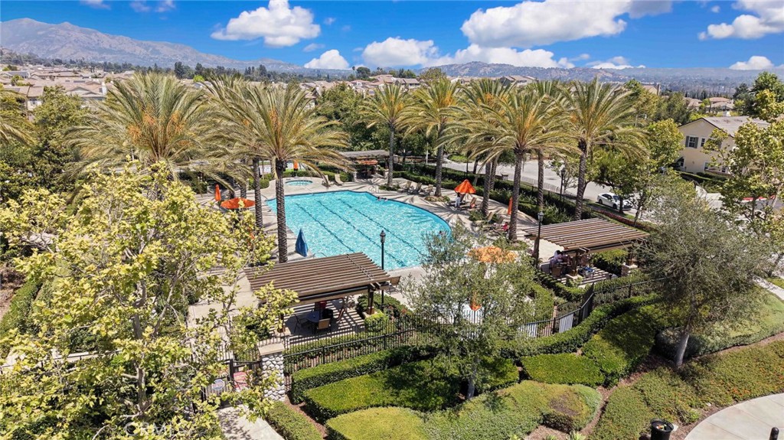
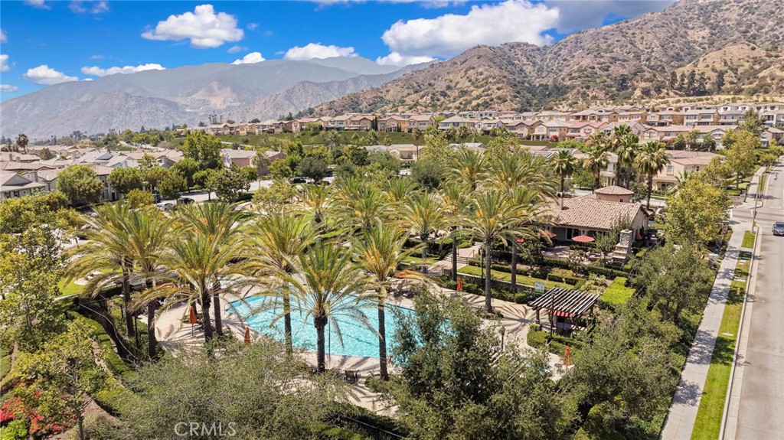
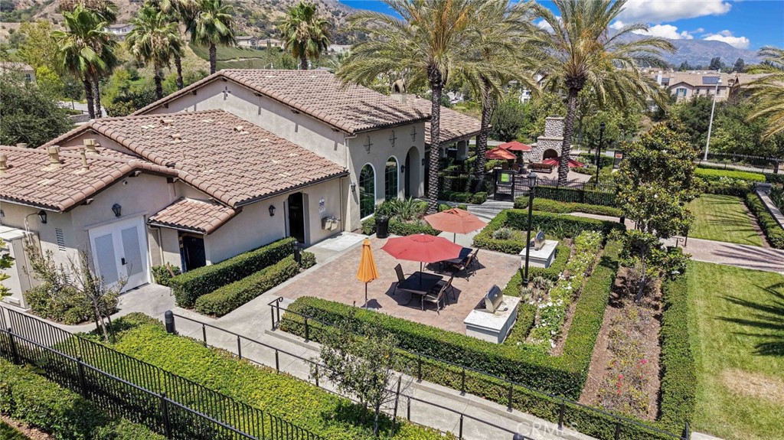
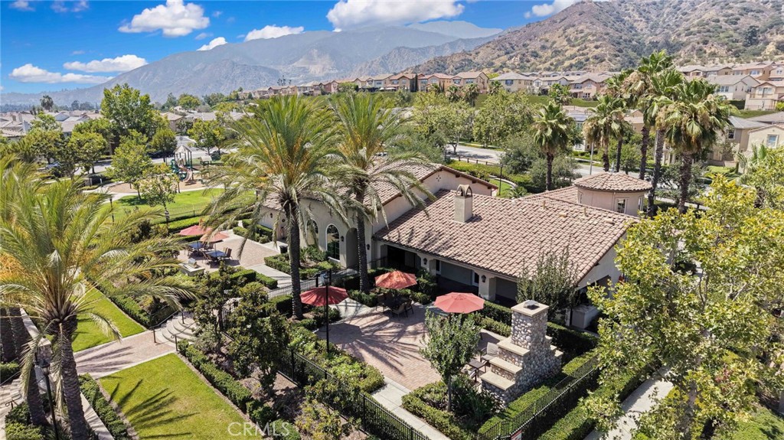
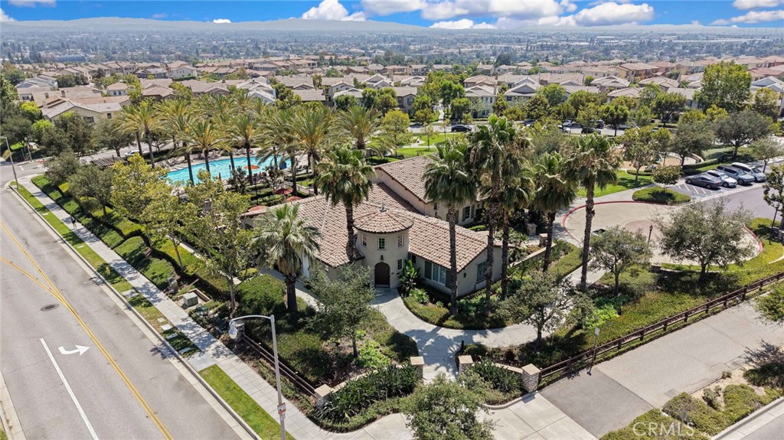
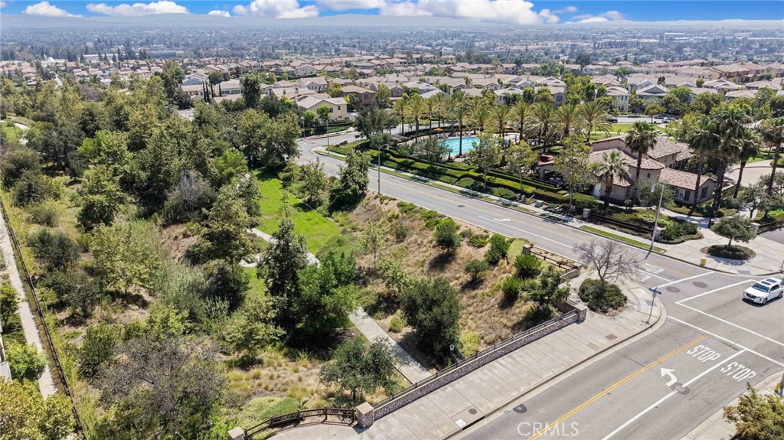
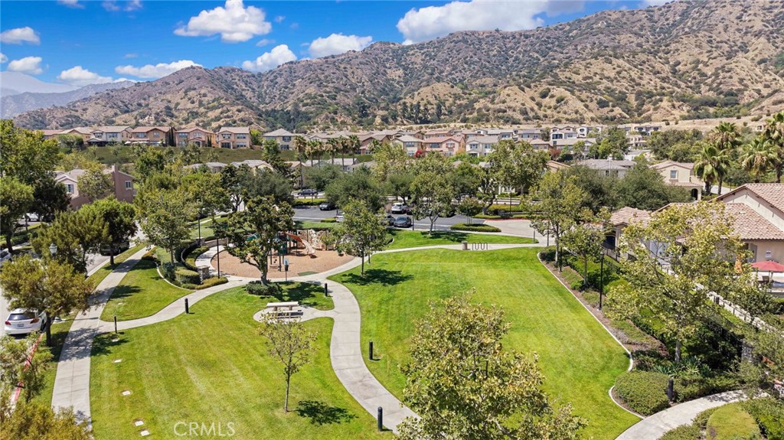
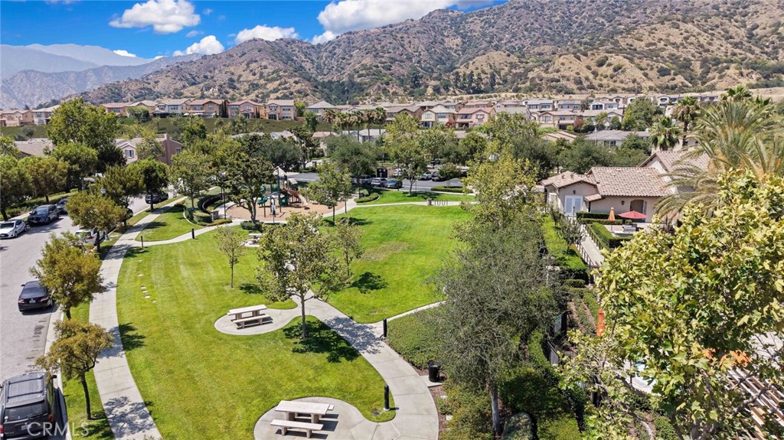
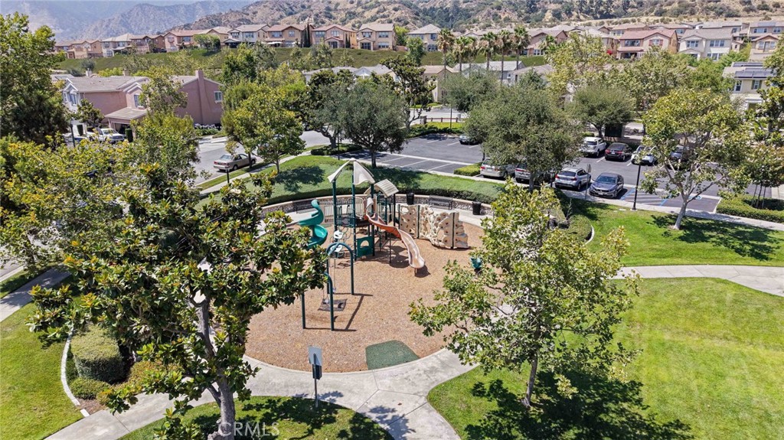
  • HOA AmenitiesClubhouse, Fitness Center, Fire Pit, Maintenance Grounds, Management, Outdoor Cooking Area, Playground, Pool, Recreation Room, Spa/Hot Tub

Financial

  • Sales Price$1,249,800
  • HOA $140/mo
View Virtual Tour
image

Schedule a Showing

We would love to show you our beautiful property. Please select your preferred date and time below. An agent will be in touch shortly to confirm your appointment.

Schedule a Showing

We would love to show you our beautiful property. Please select your preferred date and time below. An agent will be in touch shortly to confirm your appointment.

Thank you for your interest in 885 E Manresa Drive, Azusa, CA 91702. We are reviewing your request and will be in touch shortly!

Mortgage Calculator

Estimate your monthly mortgage payment, including the principal and interest, property taxes, and HOA. Adjust the values to generate a more accurate rate.

All estimates are provided for informational purposes only. Actual amounts may vary.
$0,000 Your Payment 20 15 65
$0,000 Your Payment

Work With Us

Get assistance in determining current property value, crafting a competitive offer, writing and negotiating a contract, and much more. Contact Team Lorge today to discuss all your real estate needs!

Follow Me on Instagram