Team Lorge Real Estate

Case Studies

CASE STUDY #1

CASE STUDY #1

1330 5TH ST. LA VERNE, CA.
CASE STUDY #2

CASE STUDY #2

THE HAMILTON FAMILY

Before & After

Case Study 1

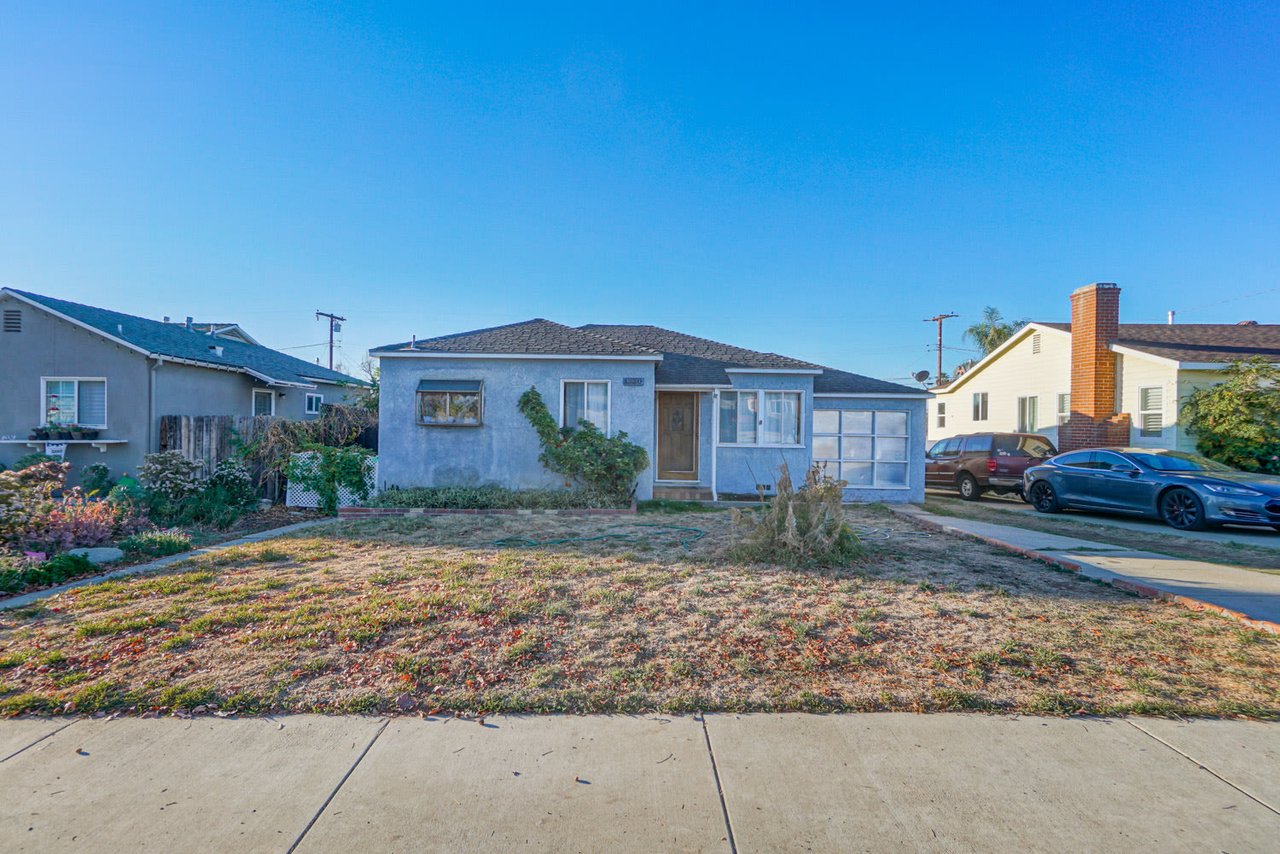
Blue single-story stucco house with an attached garage and small front yard.
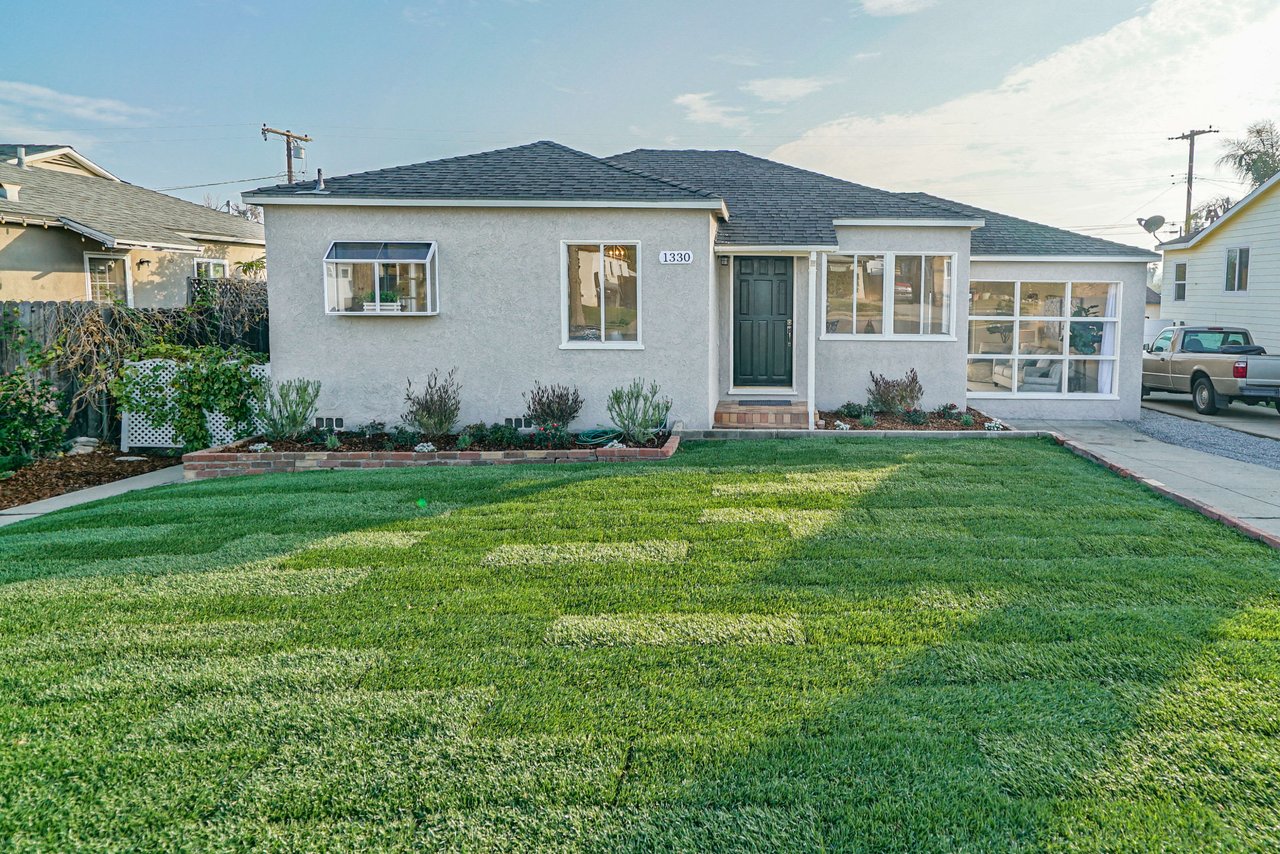
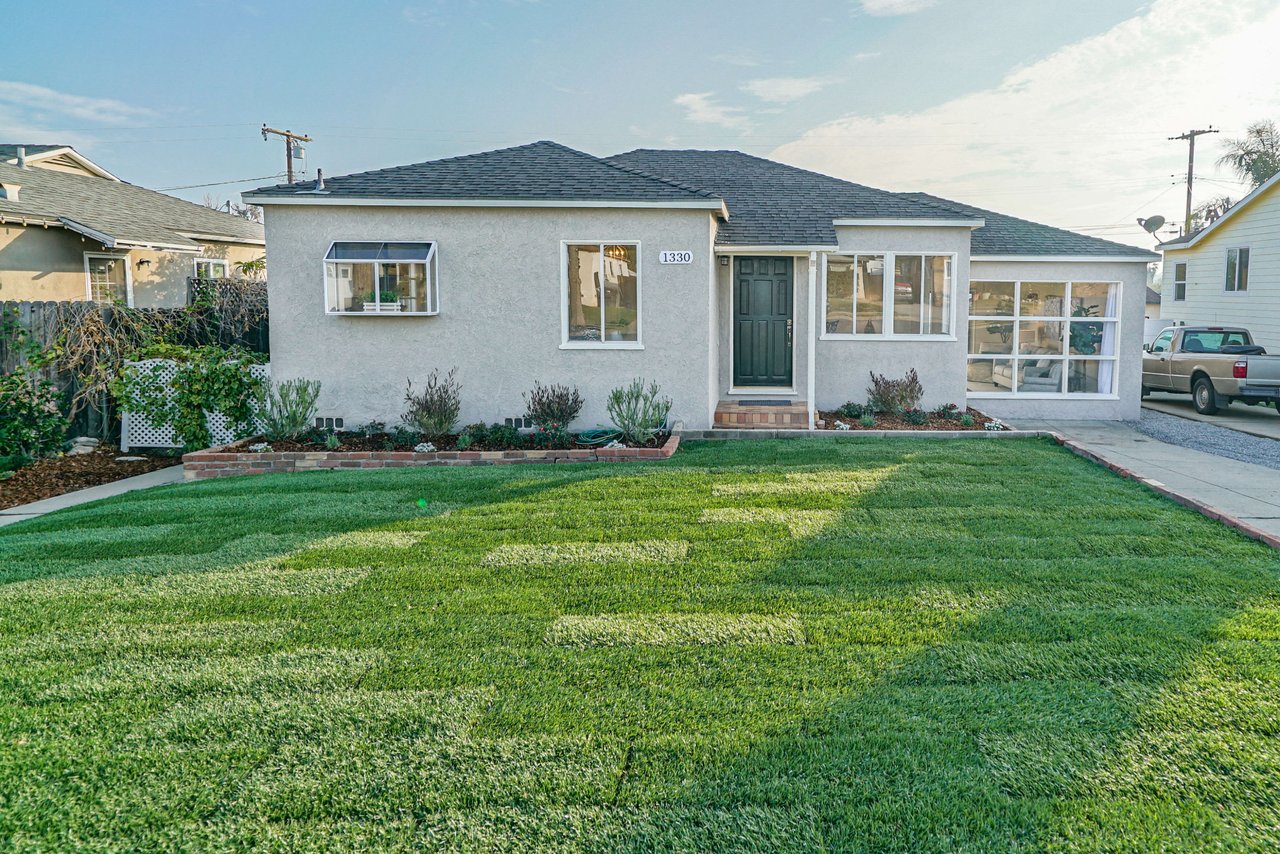
Gray single-story house with a black front door and broad, neatly mowed lawn.
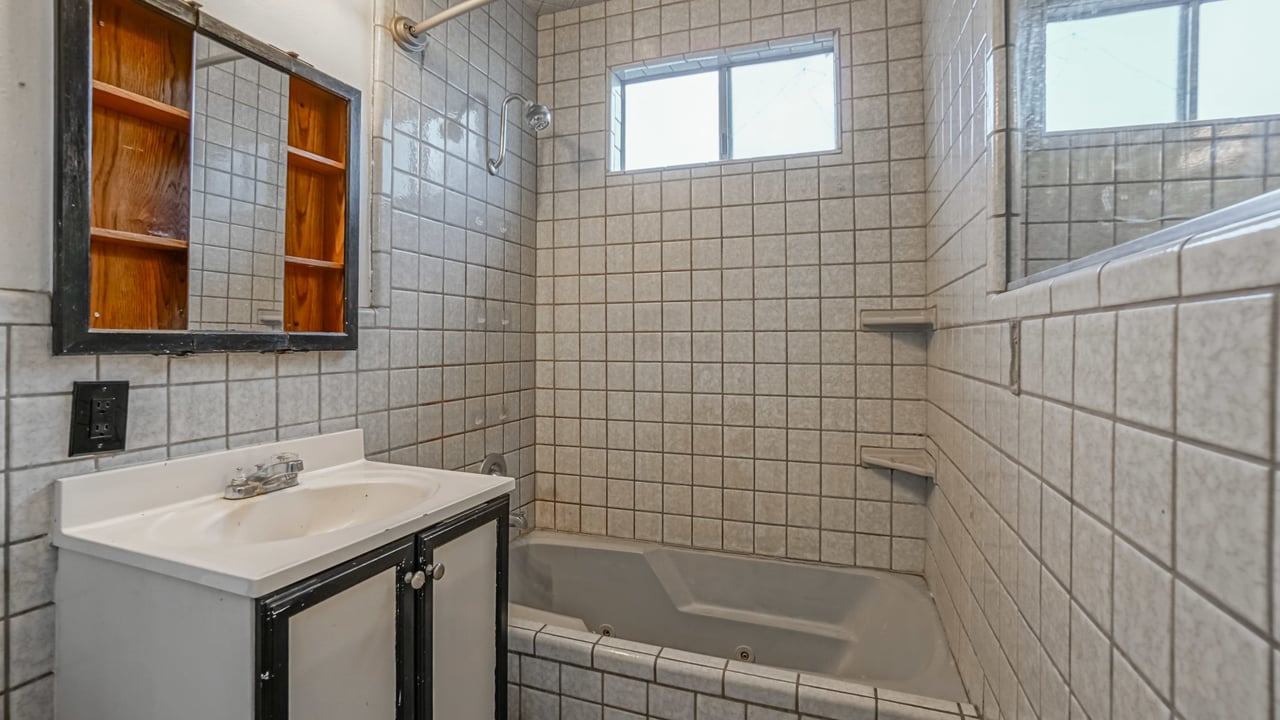
Bathroom with gray tile walls, a bathtub, and a white vanity beneath a wood-inset mirrored cabinet.
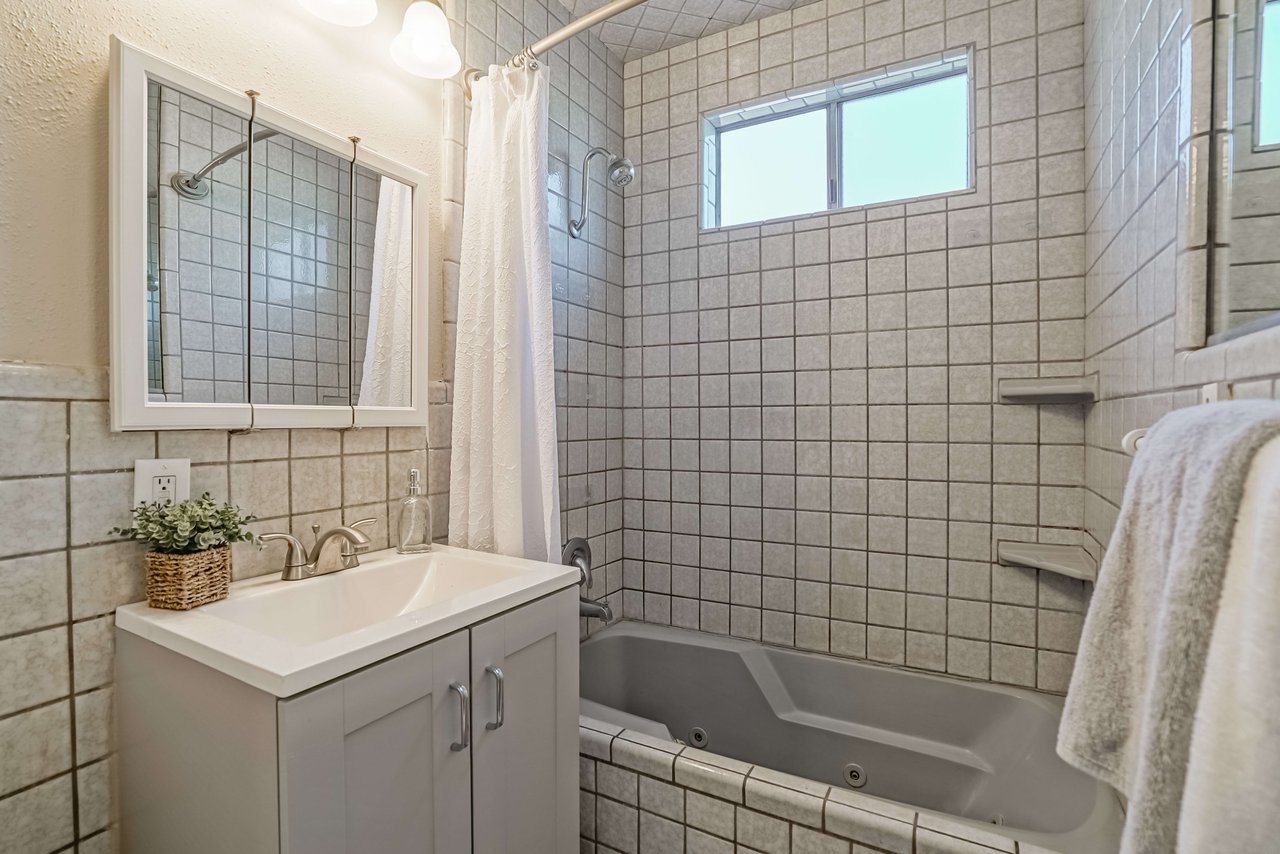
Tiled bathroom with a gray bathtub, white vanity, framed mirror, and high window.
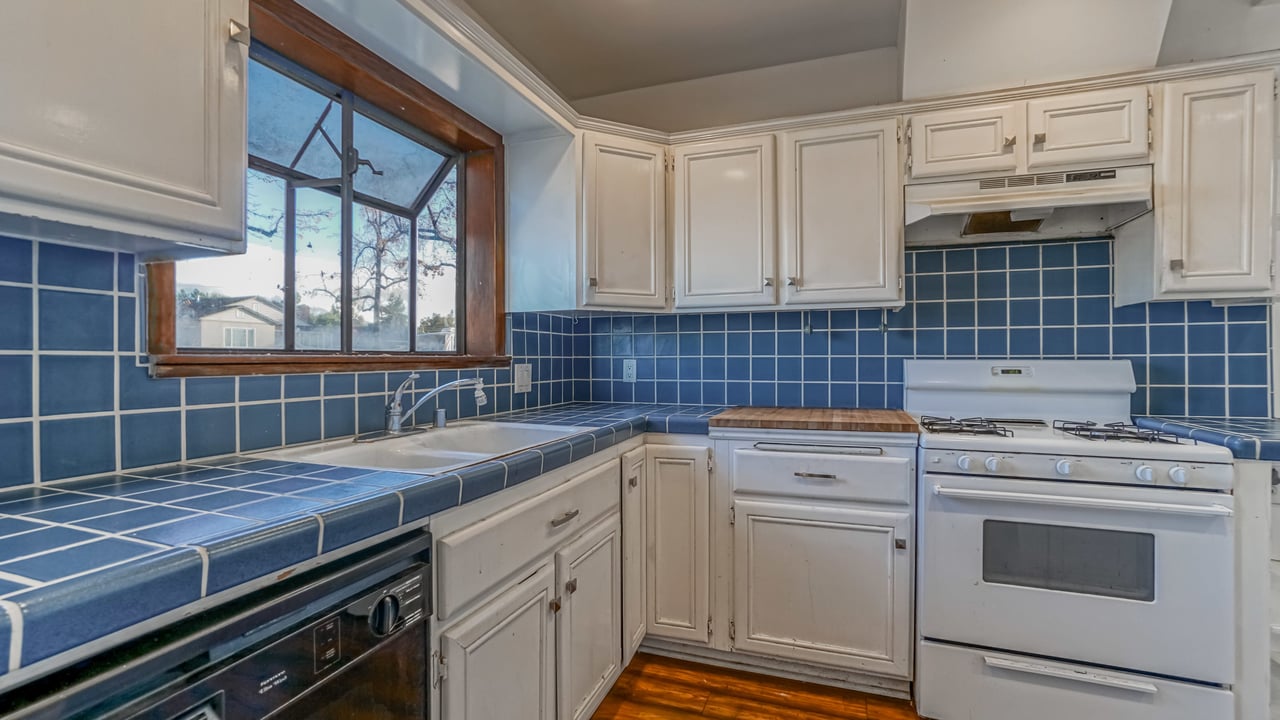
Kitchen with blue tile counters and backsplash, white cabinets, and a wood-trimmed window.
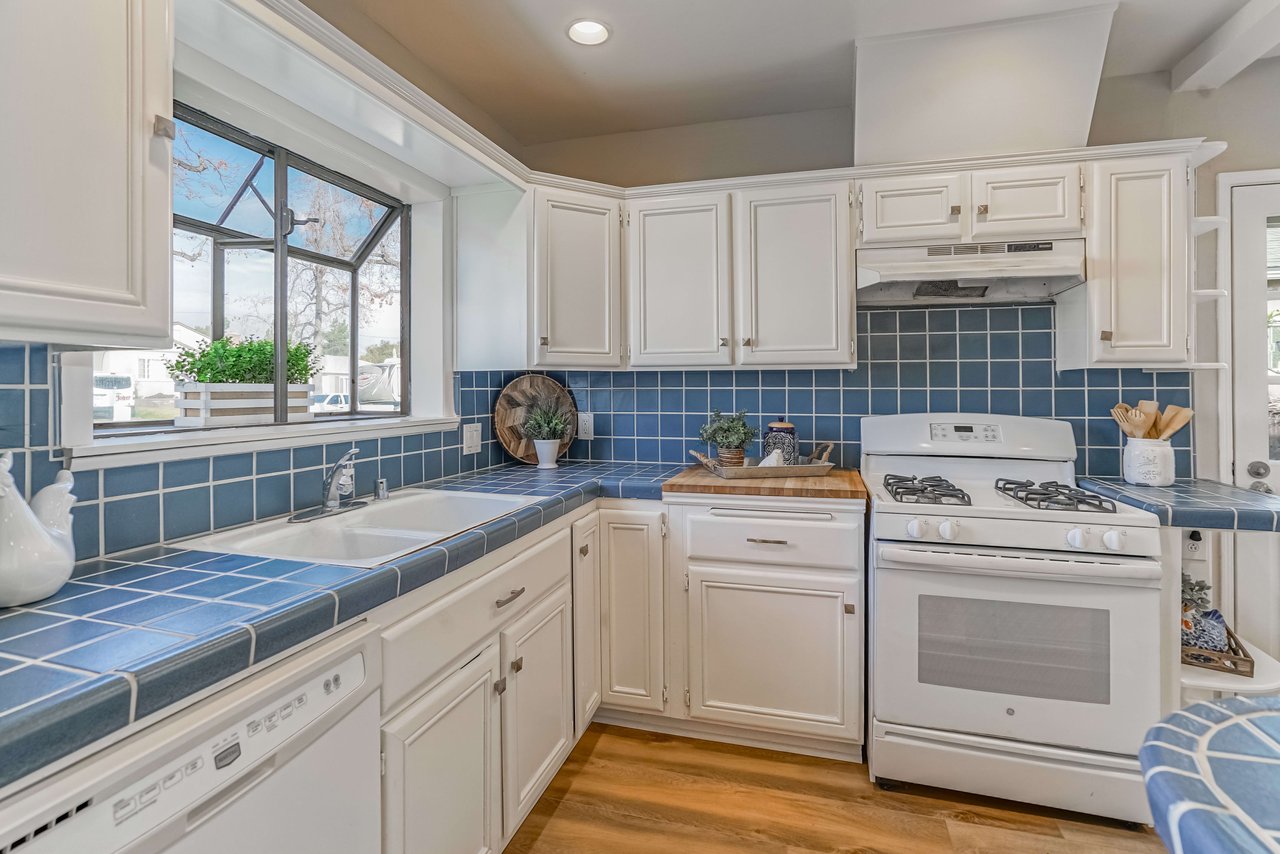
Kitchen with white cabinets, blue tile counters, a window-side sink, and a white gas range.
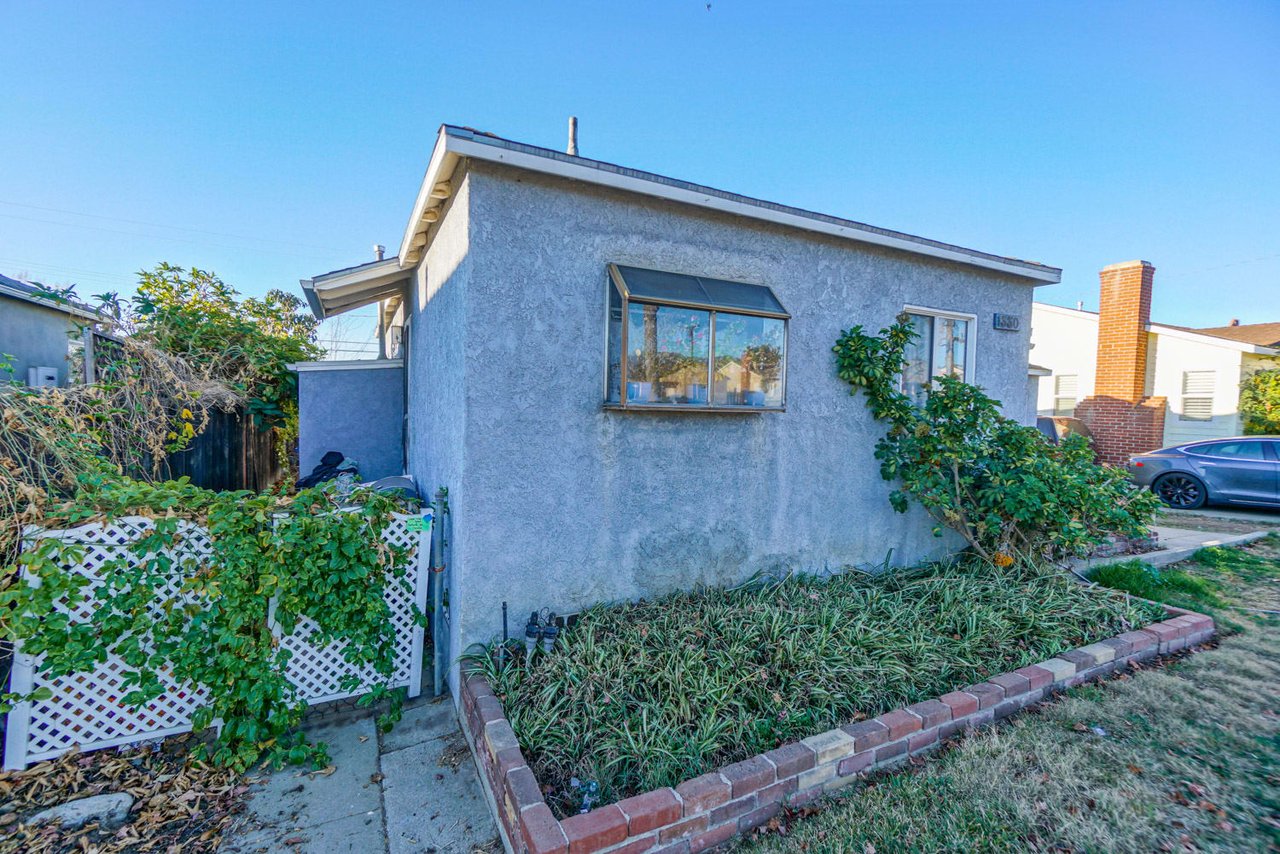
One-story stucco house with an awning-style window and brick-edged garden bed.
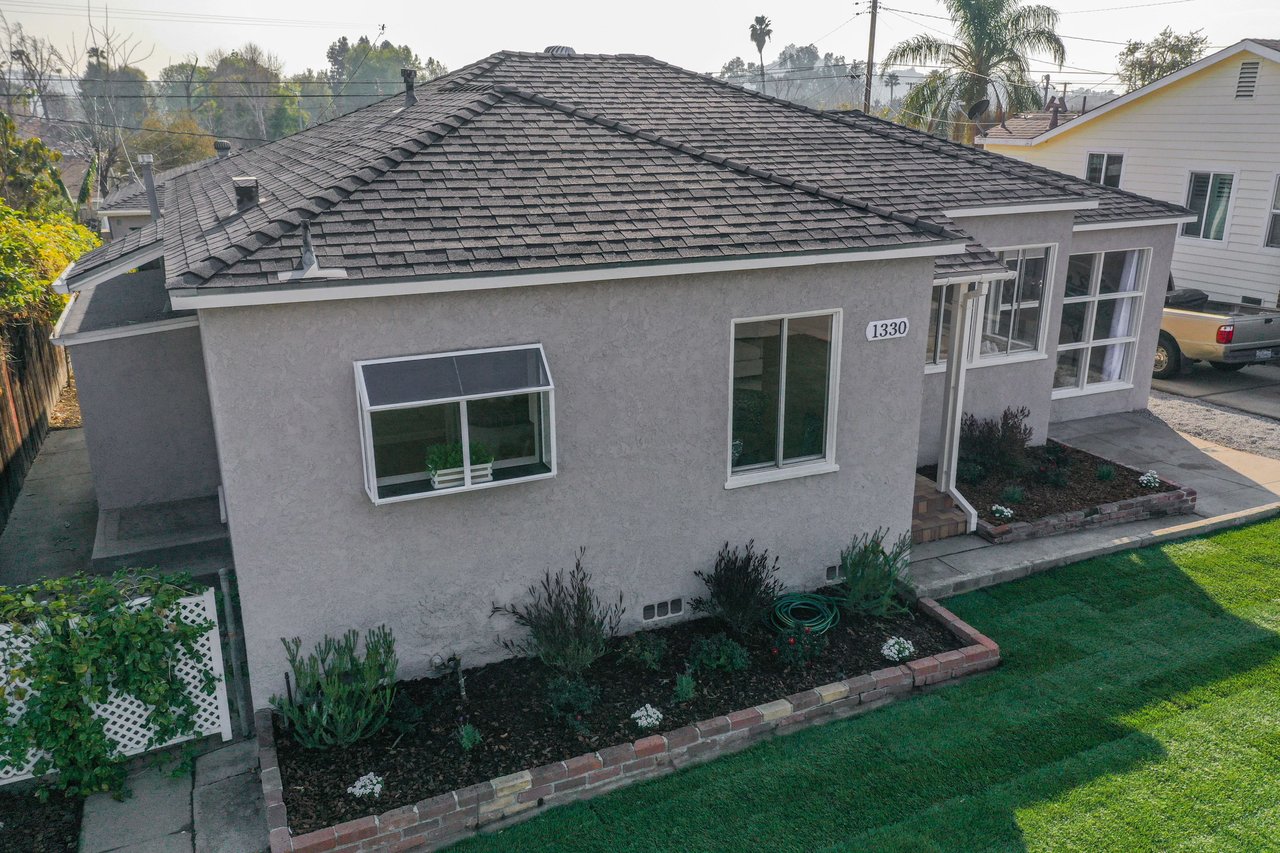
Gray stucco house with a dark shingle roof, white-trimmed windows, and a brick-edged garden bed.
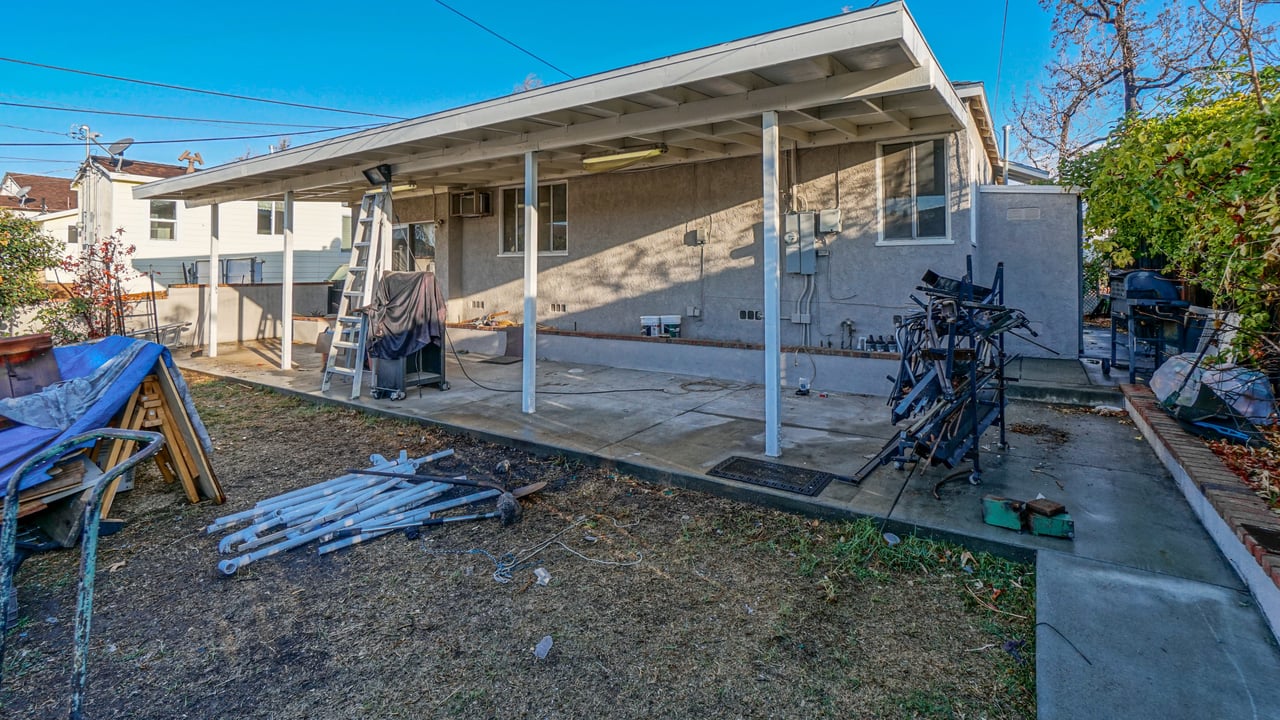
Gray house with a covered concrete patio, ladder, construction equipment, and materials in the yard.
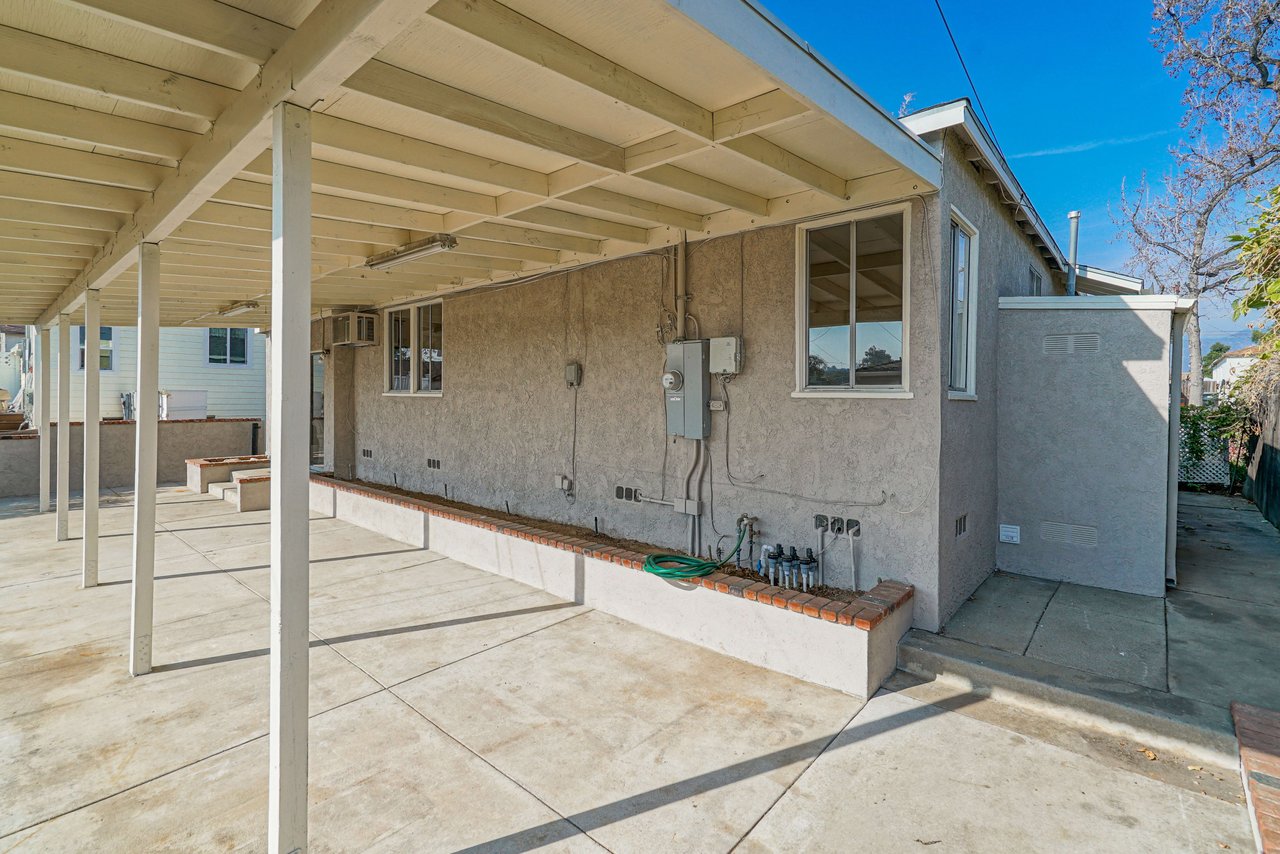
Stucco home’s covered patio with white supports, exposed utility equipment, and a concrete side walkway.
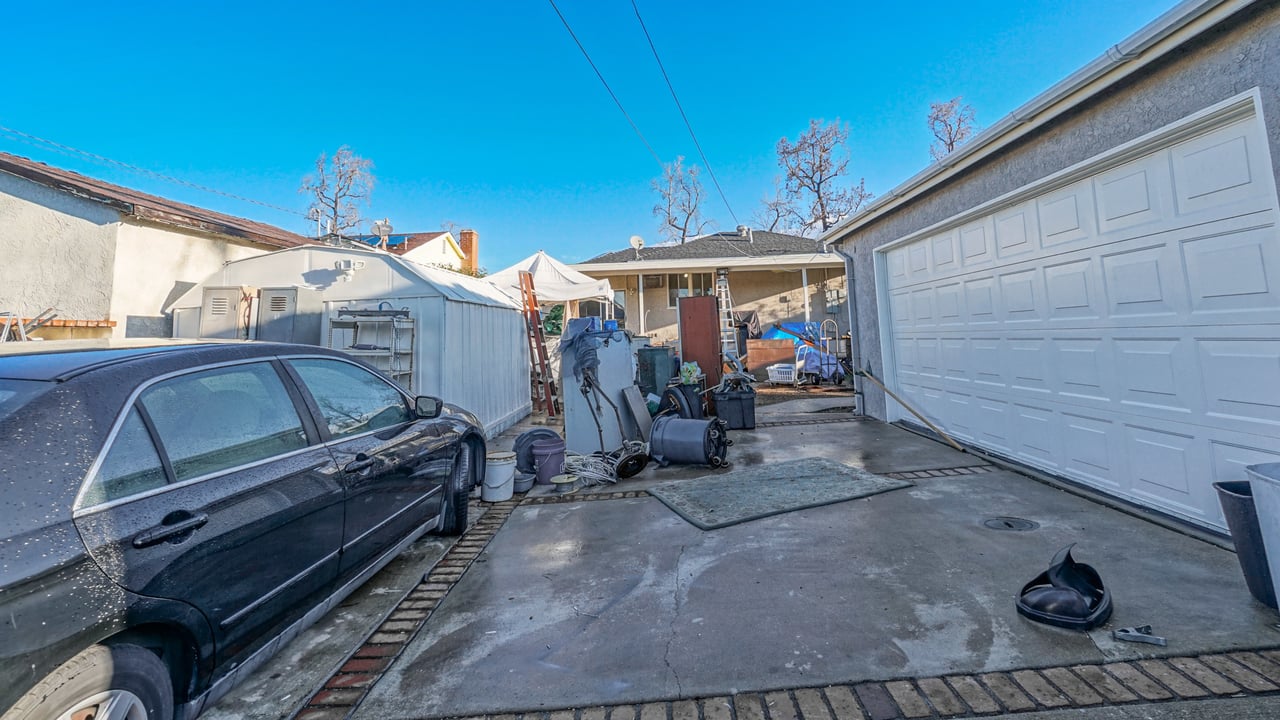
Residential driveway with a dark sedan, cluttered work area, and large white garage door.
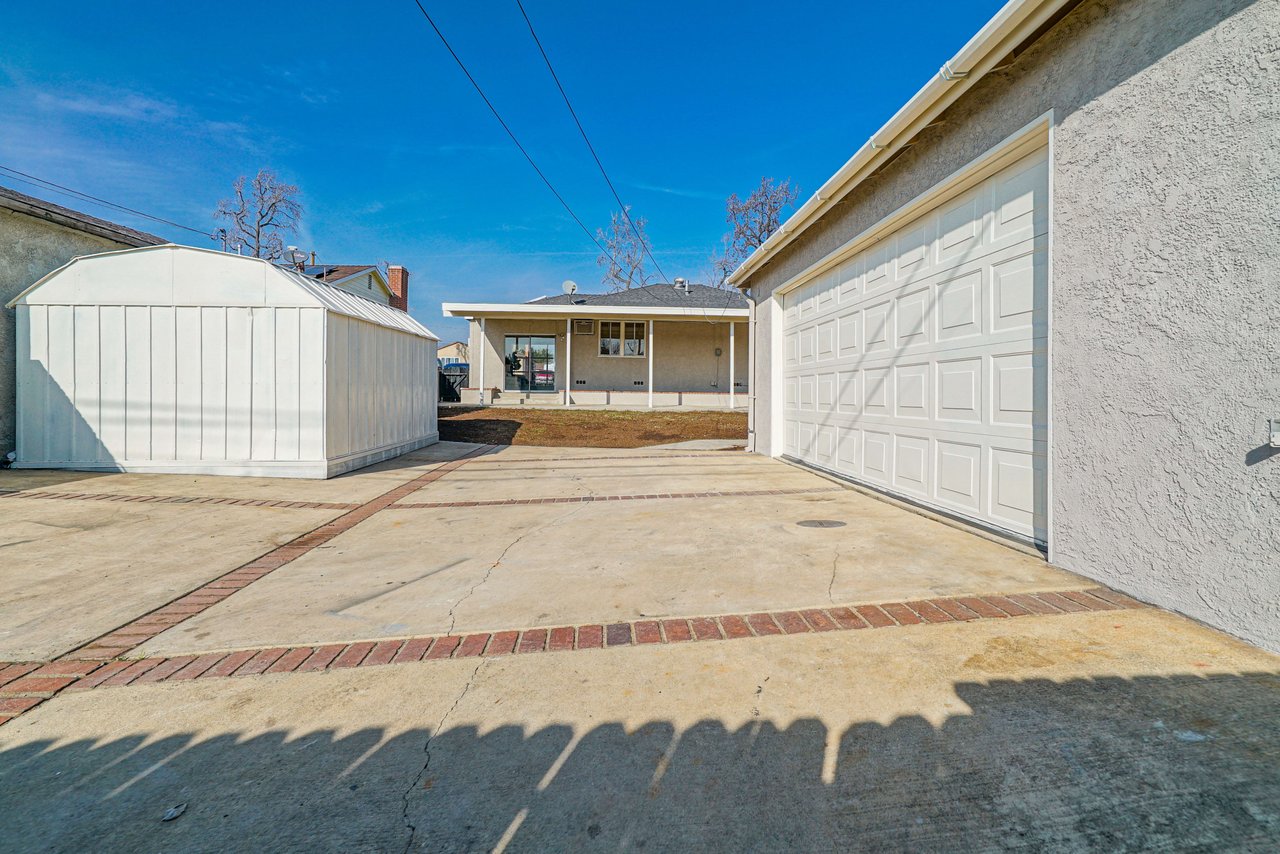
Concrete driveway between a stucco house with a white garage door and a large white storage shed.

Before & After

Case Study 2

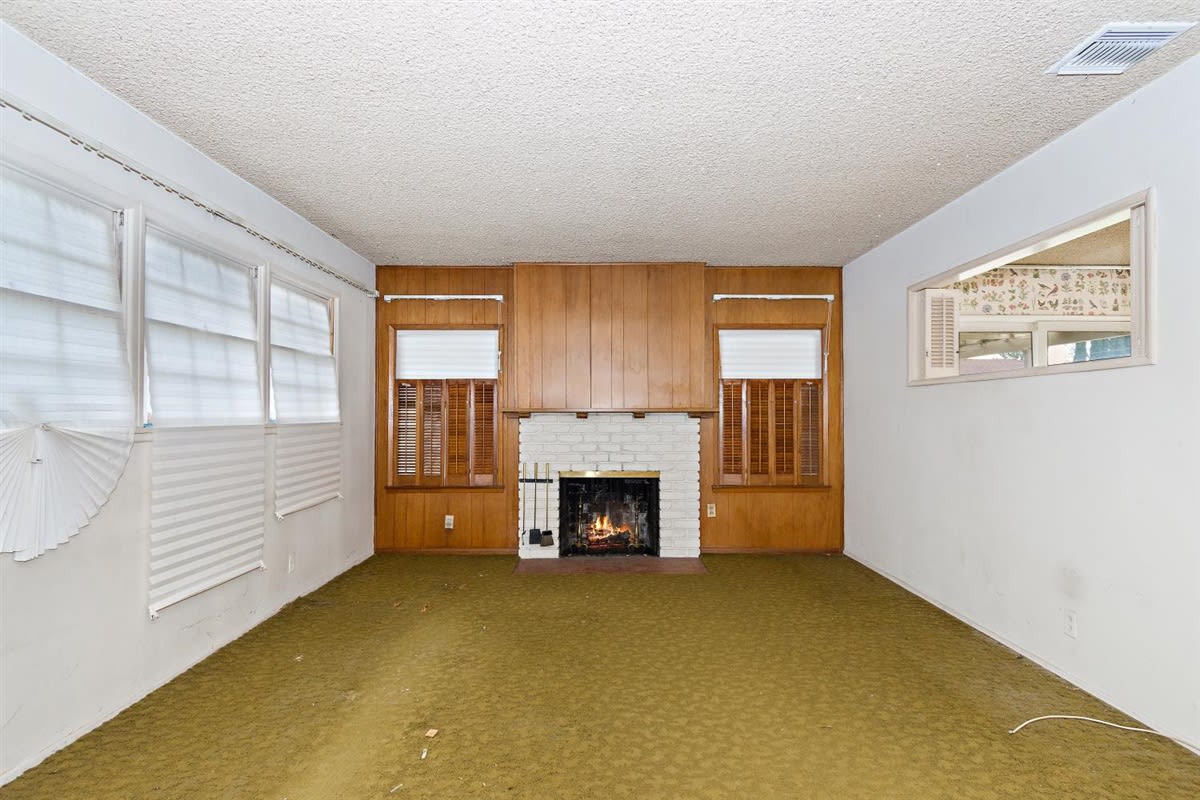
Empty living room with a white brick fireplace, wood-paneled wall, and olive-green carpet.
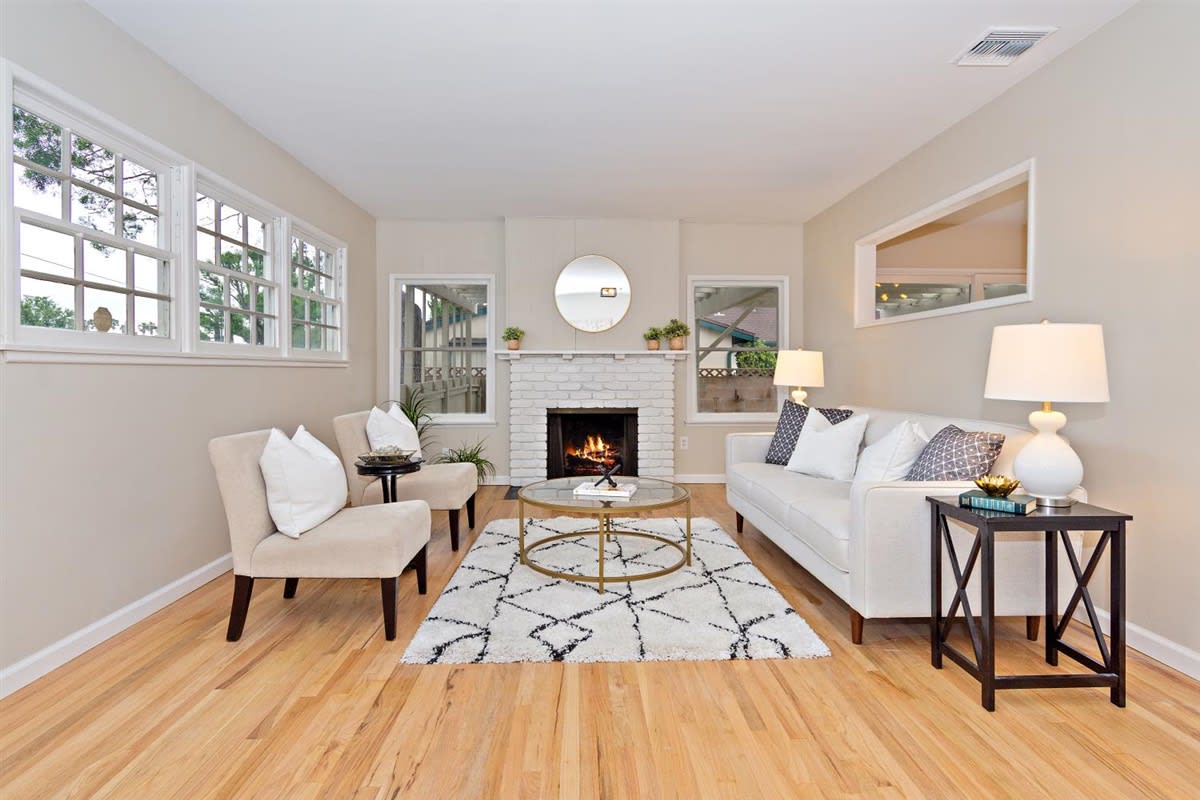
Staged living room with a white brick fireplace, large windows, and hardwood floors.
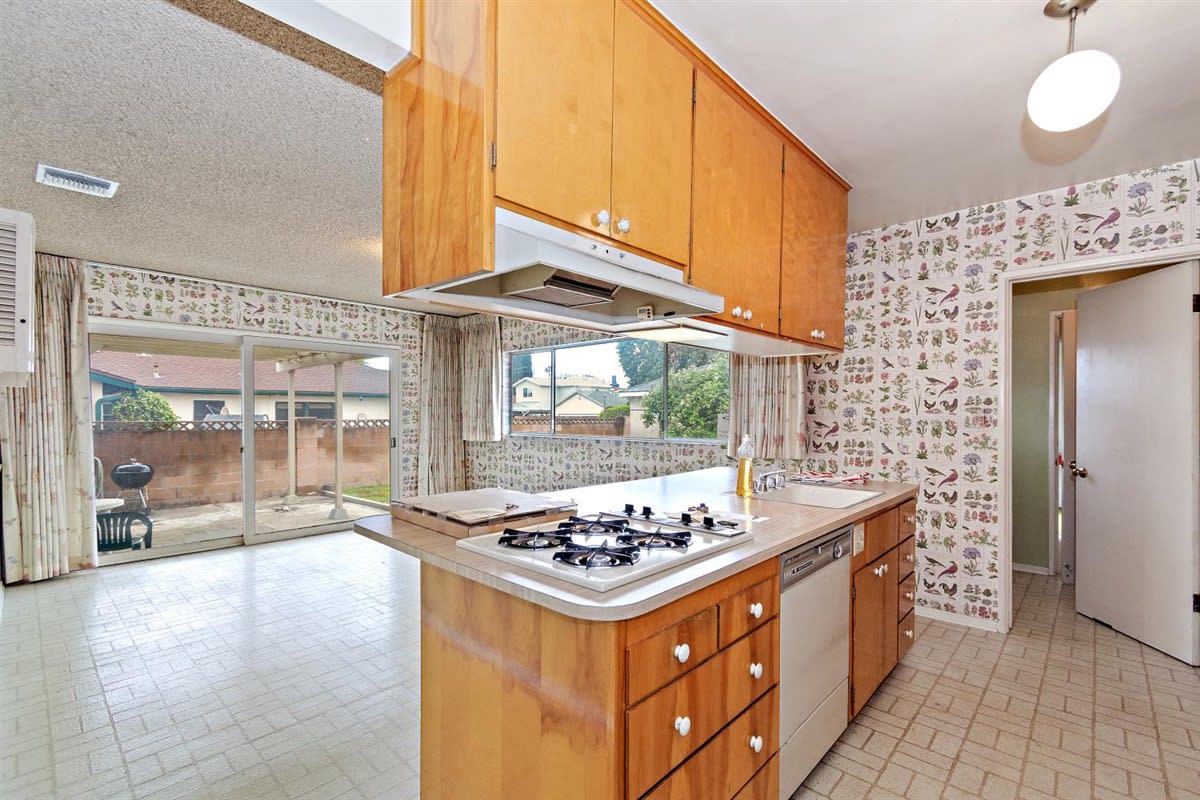
Kitchen with honey-colored cabinets, an island cooktop, floral wallpaper, and sliding doors to a patio.
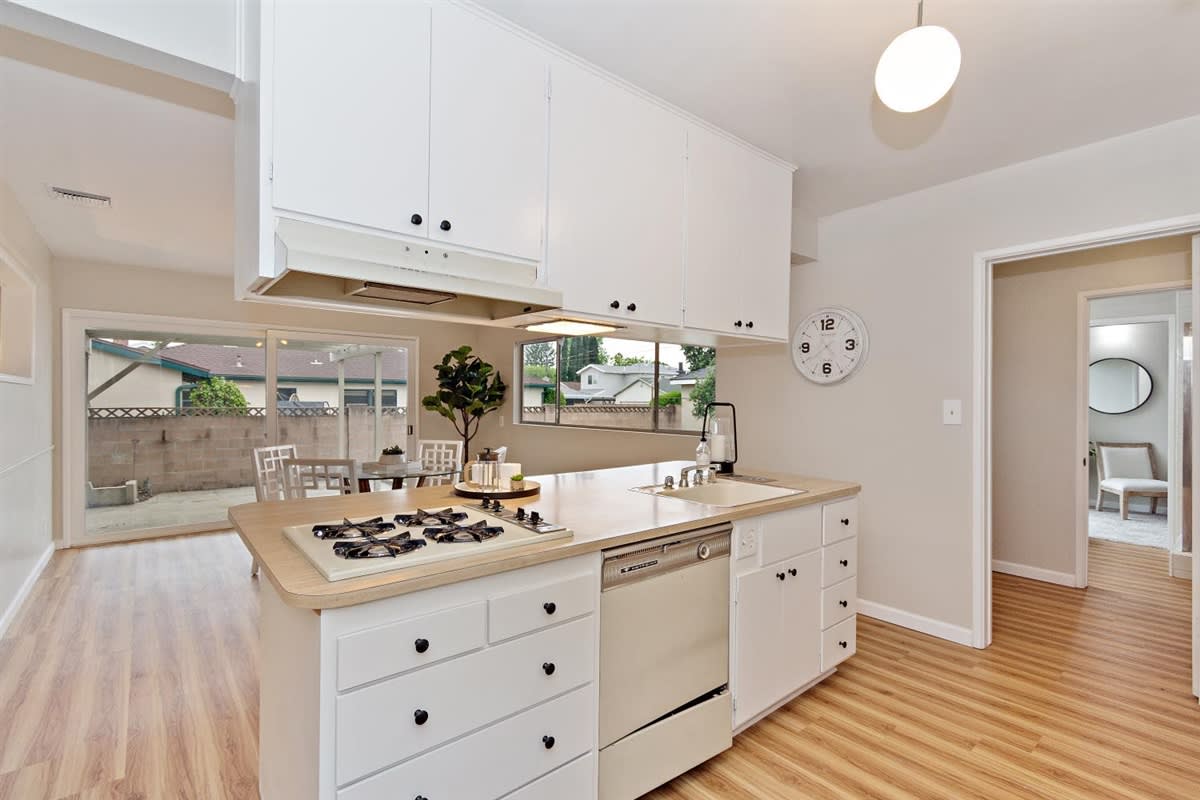
Bright kitchen with white cabinets, a large island, gas cooktop, and sliding doors to a fenced backyard.
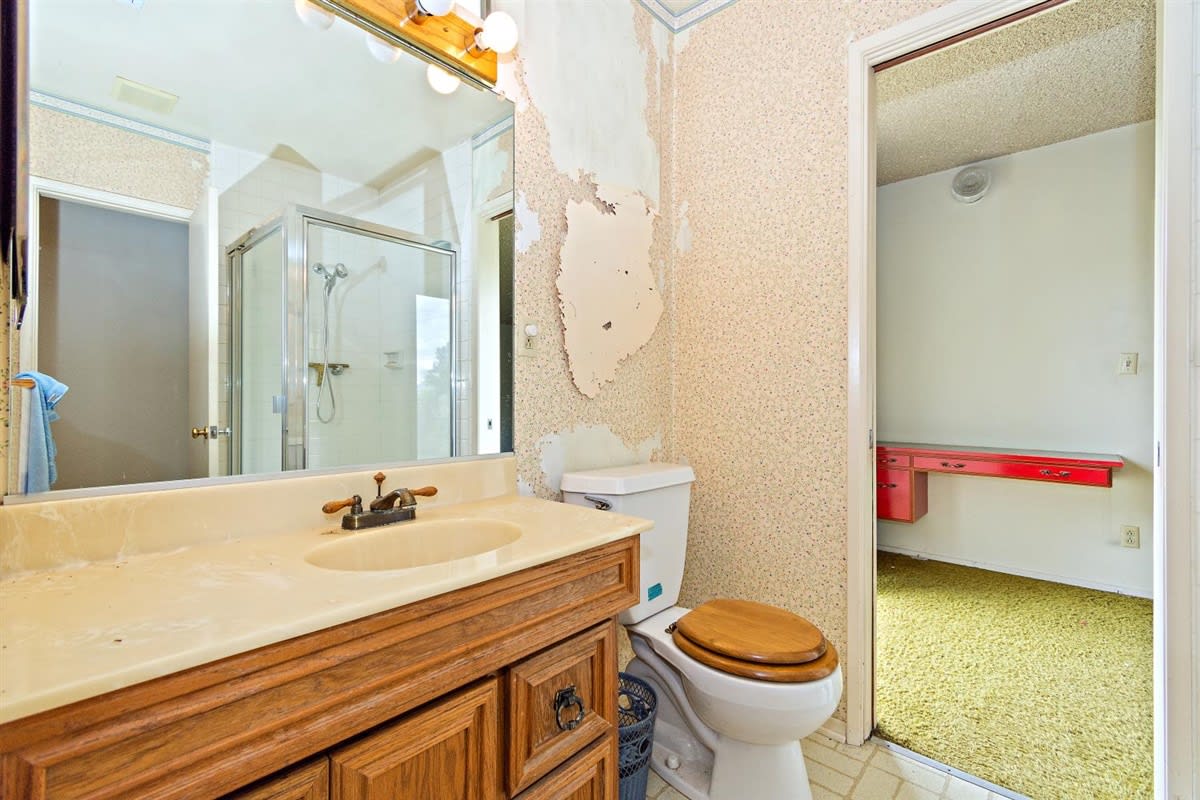
Bathroom with a wood vanity, glass shower, and peeling wallpaper beside the toilet.
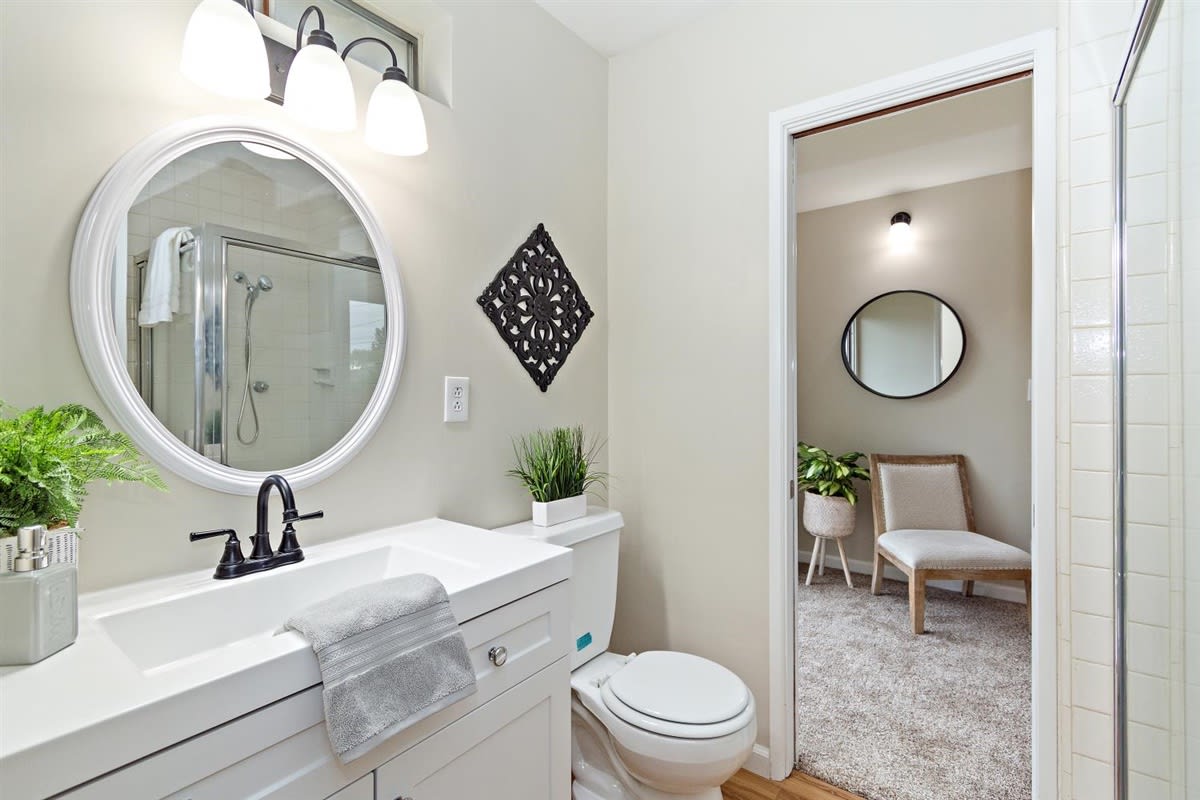
Bathroom with a white vanity and oval mirror, opening onto a carpeted sitting area.
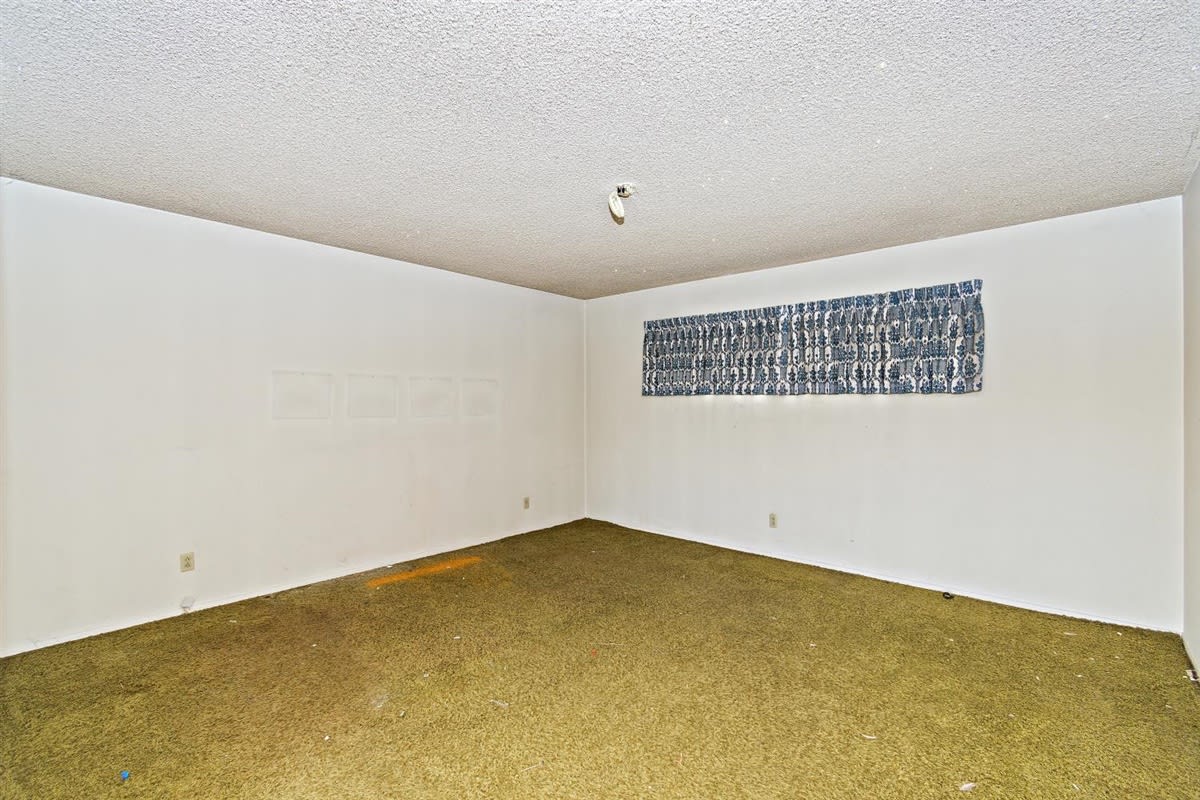
Empty room with worn carpet, white walls, and a blue patterned wall hanging.
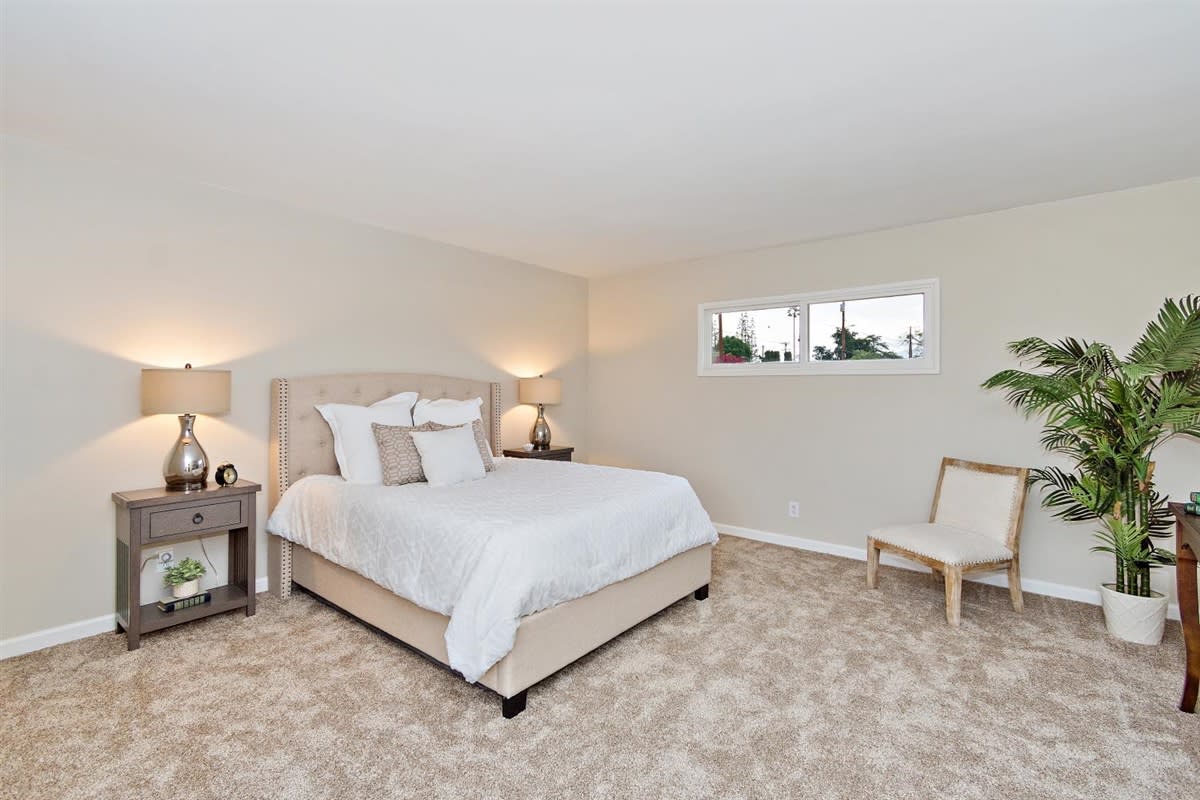
Staged bedroom with a white bed, beige carpet, high window, and potted palm.
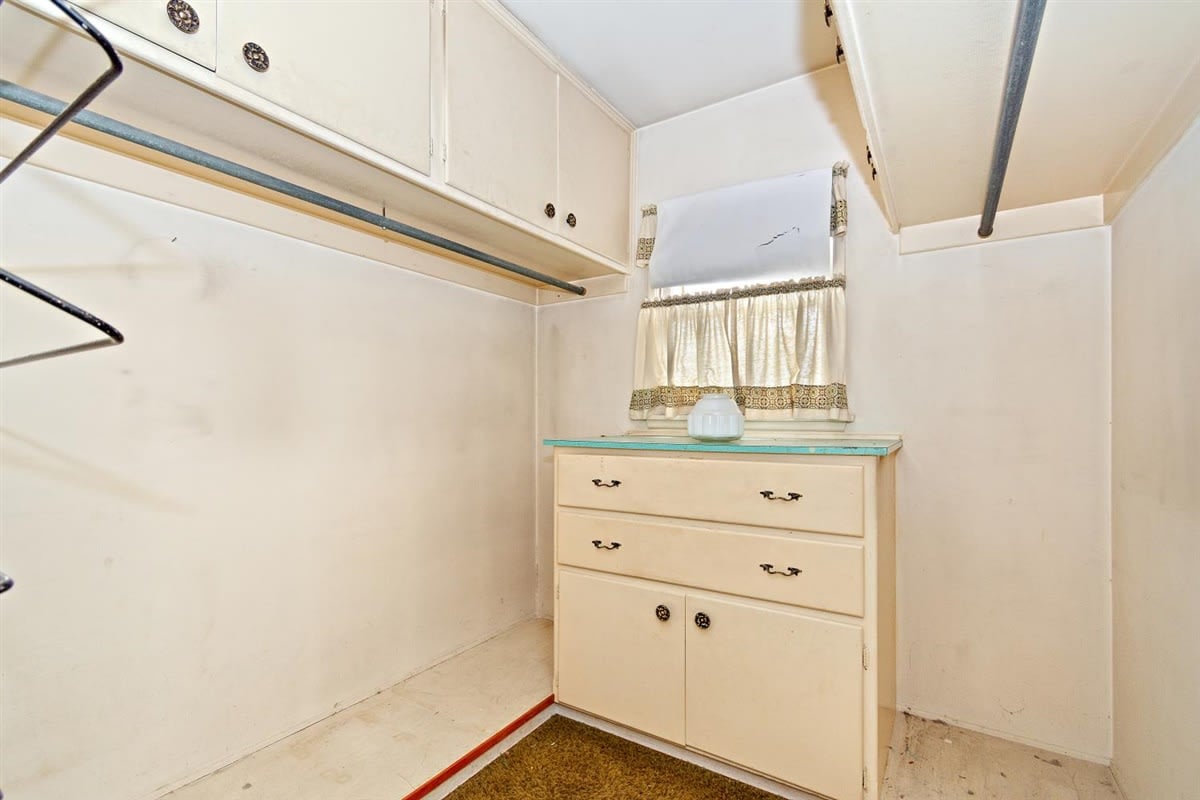
Closet with cream built-in cabinets, hanging rods, and a dresser beneath a curtained window.
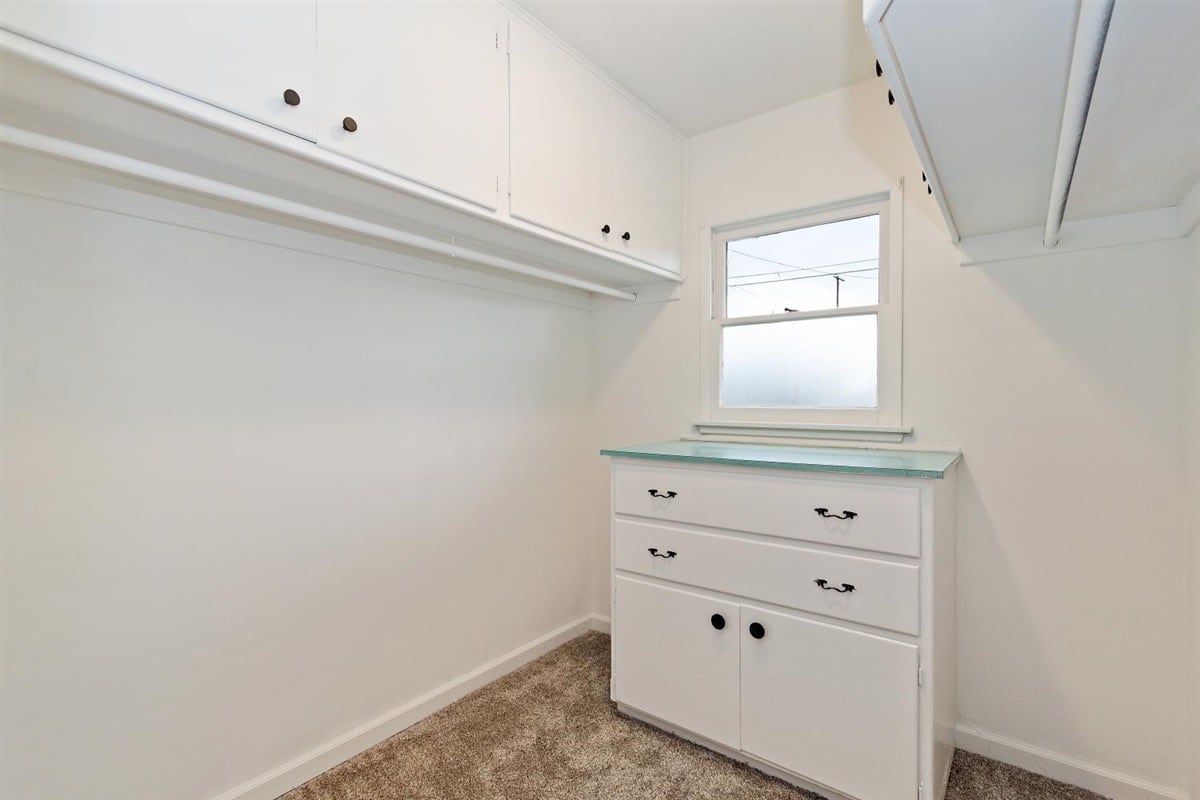
Walk-in closet with white built-in cabinets, a green-edged counter, and a window.
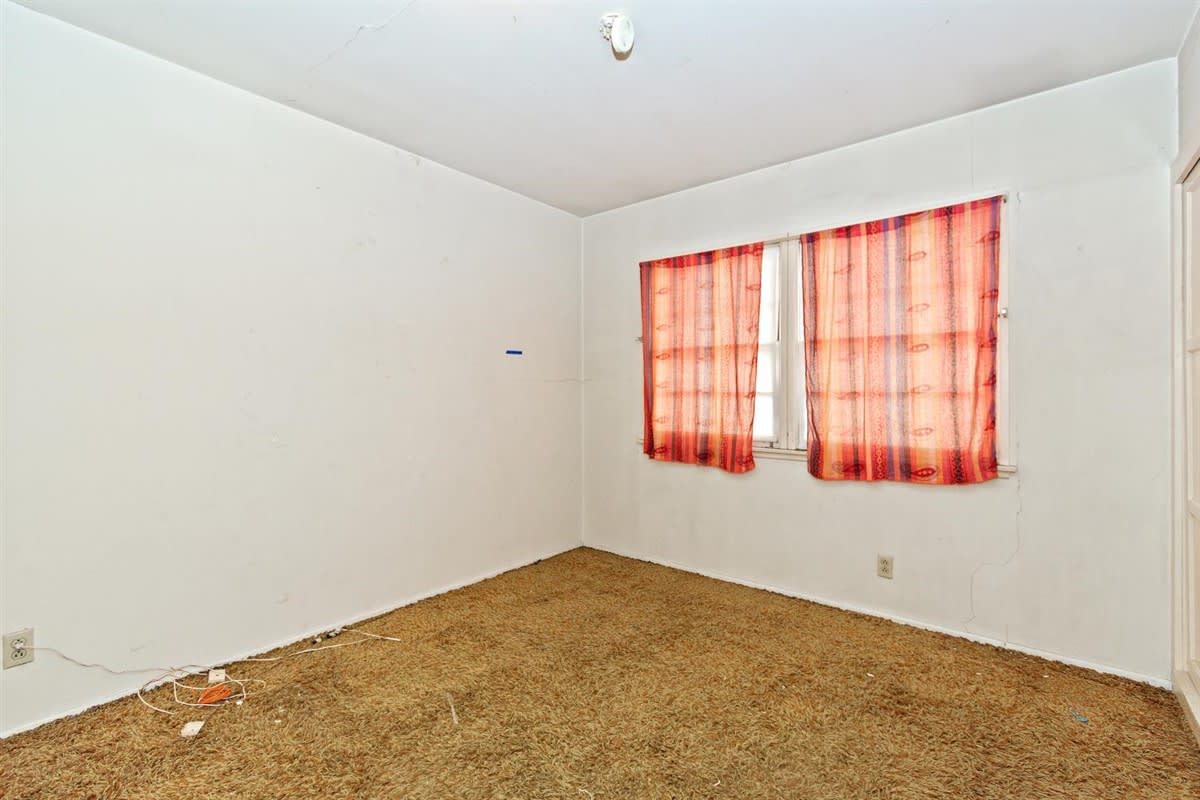
Empty room with brown carpet and red curtains over a window
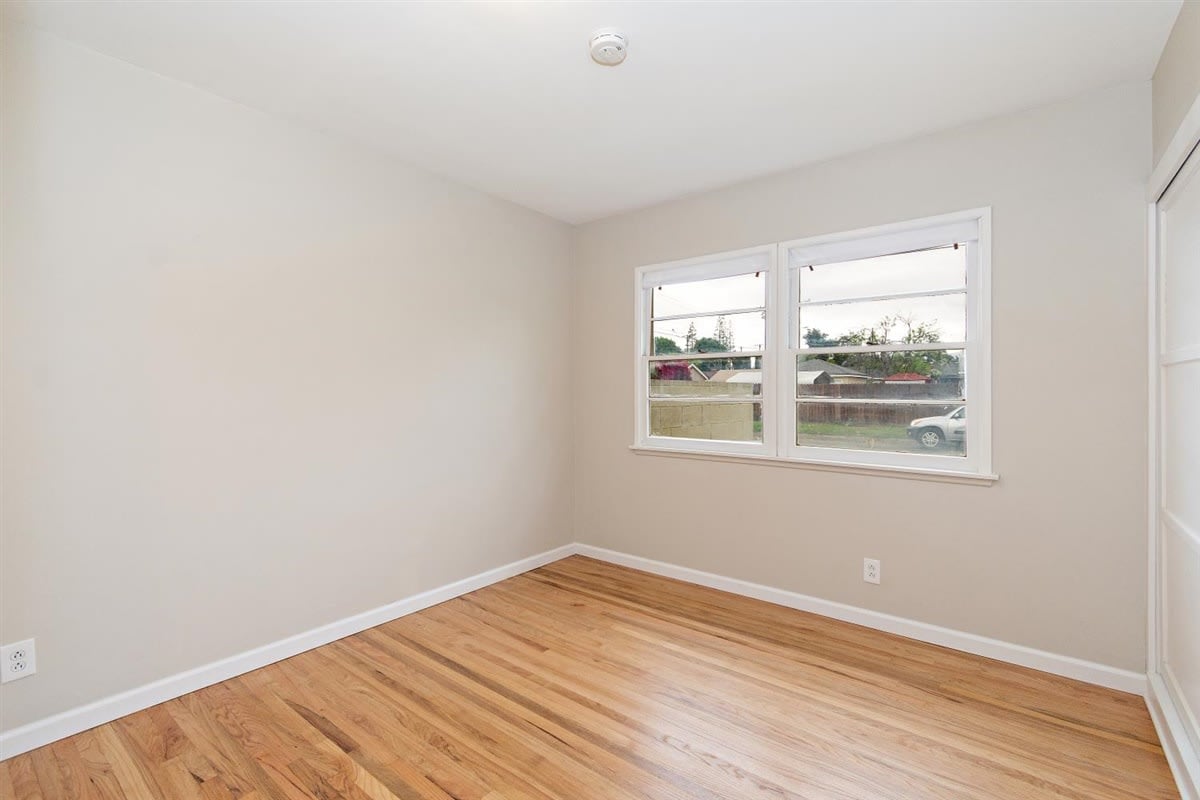
Empty room with hardwood floors and two windows overlooking neighboring homes.
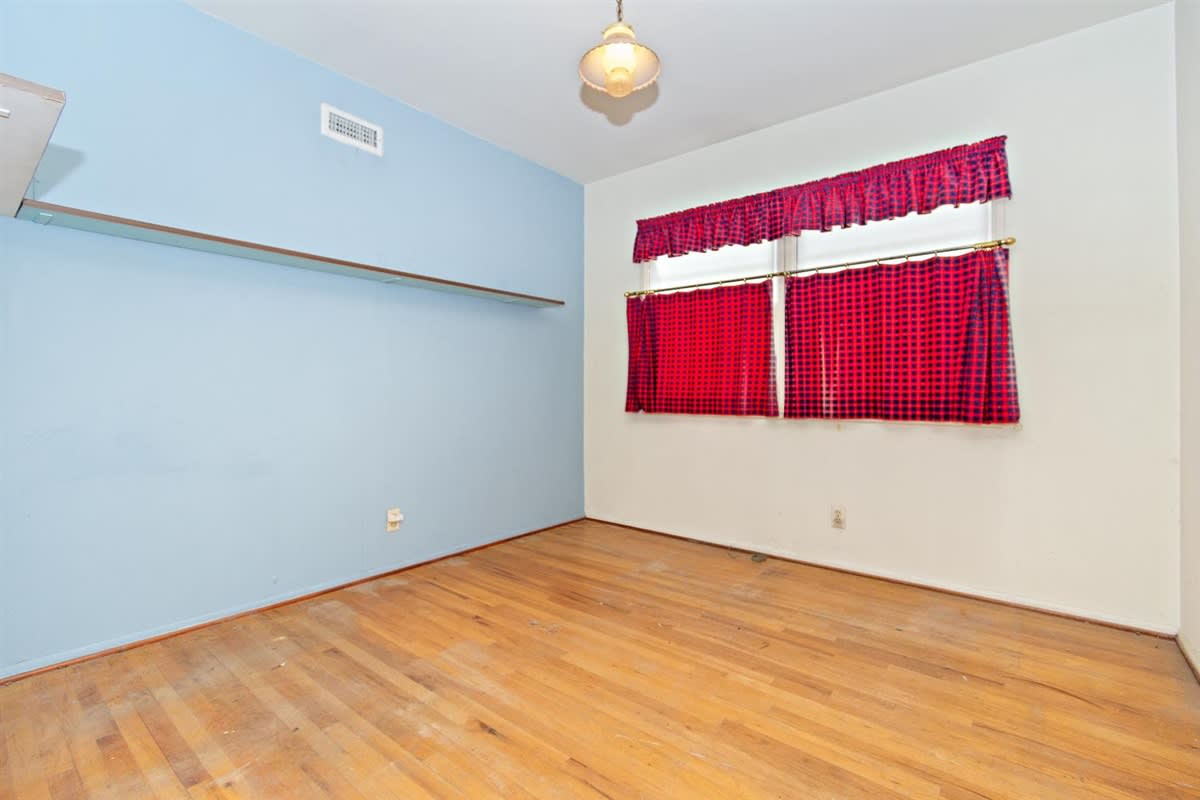
Empty bedroom with hardwood floors, a blue wall, and red plaid curtains.
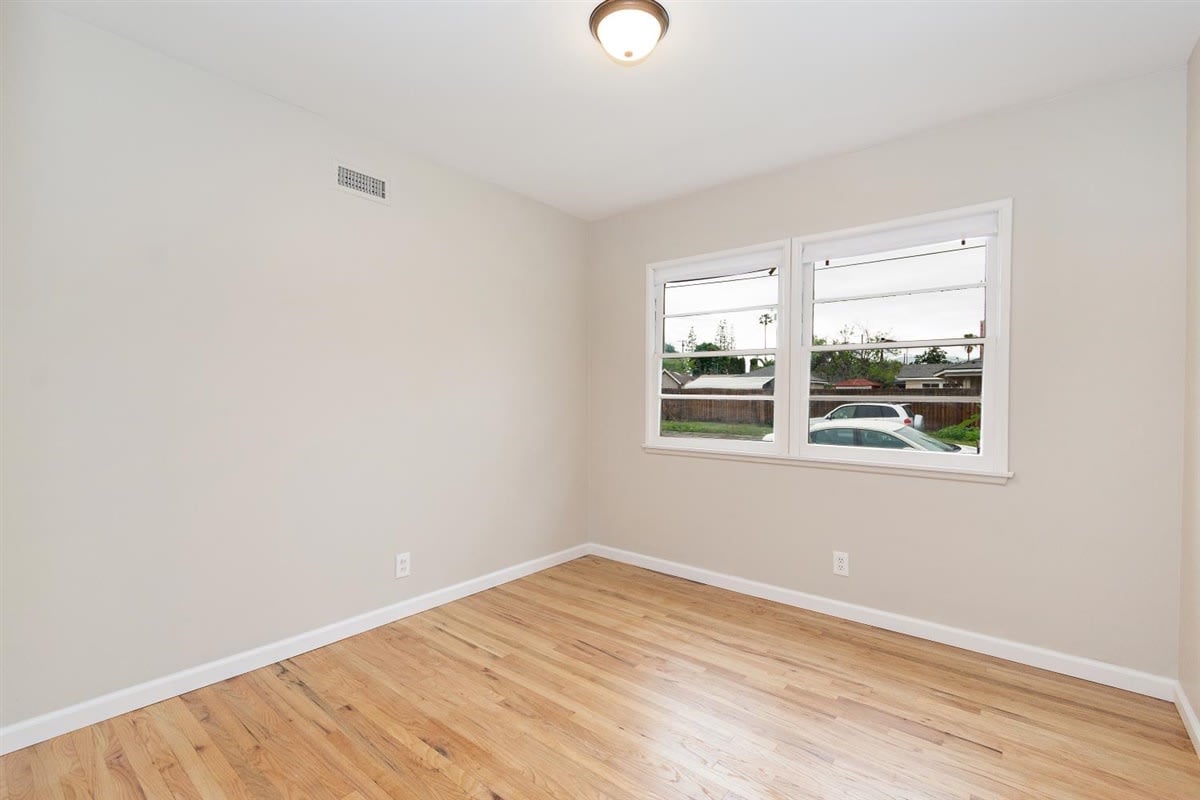
Empty room with light hardwood floors and two windows overlooking a residential street.
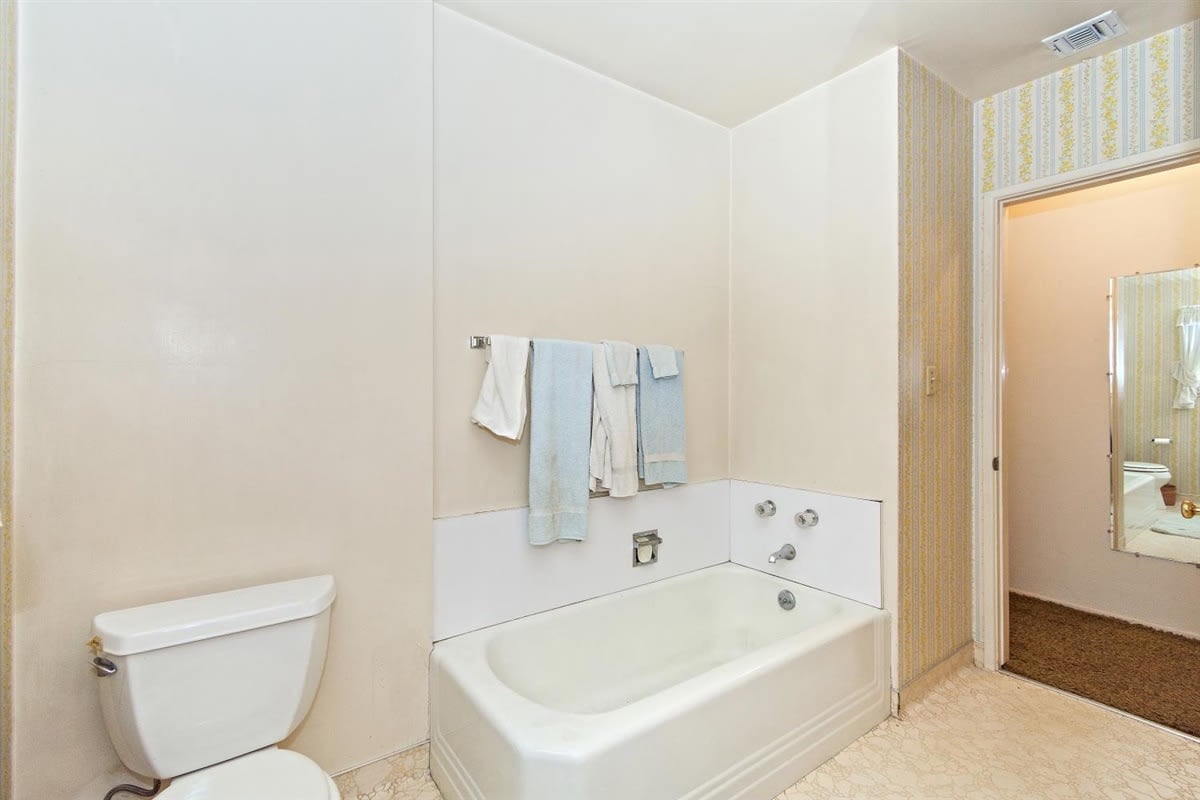
Bathroom with a white bathtub, toilet, towel bar, and patterned wallpaper.
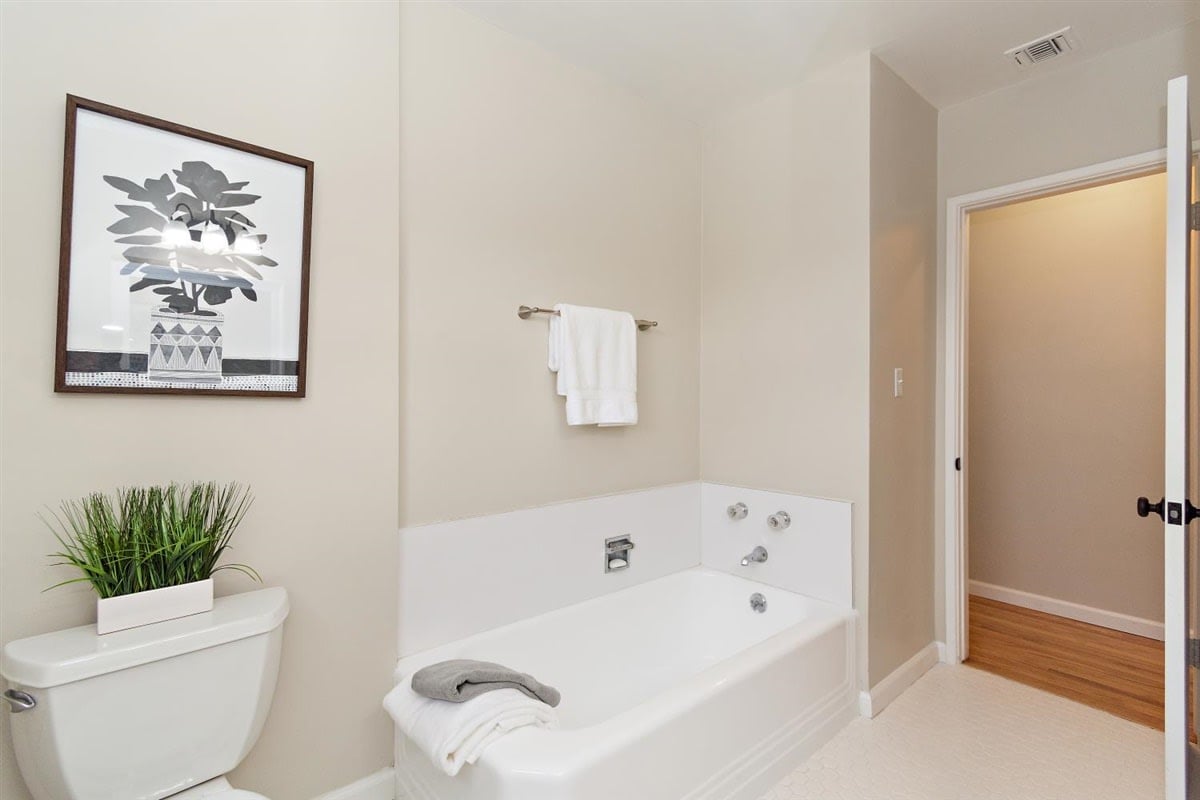
Bathroom with a white bathtub and toilet, framed botanical artwork, and an open doorway to a wood-floored room.
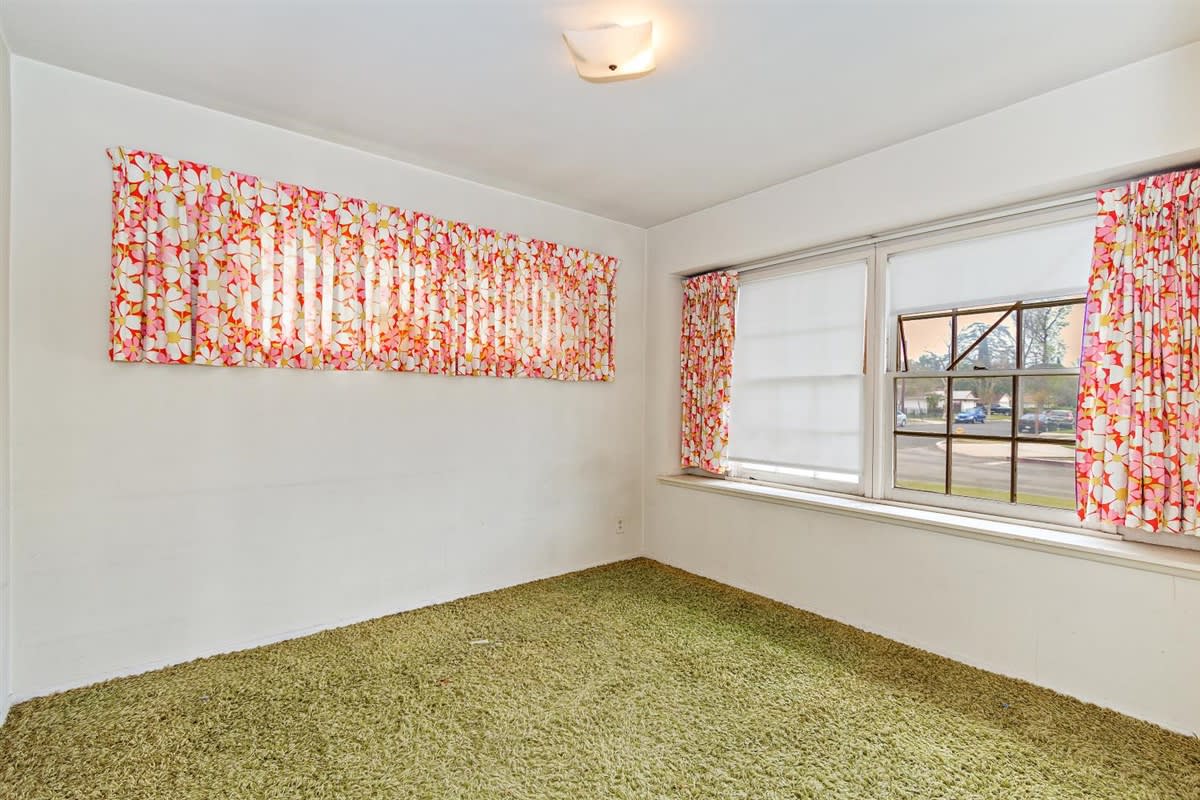
Empty room with green shag carpet and bright floral curtains framing large street-facing windows.
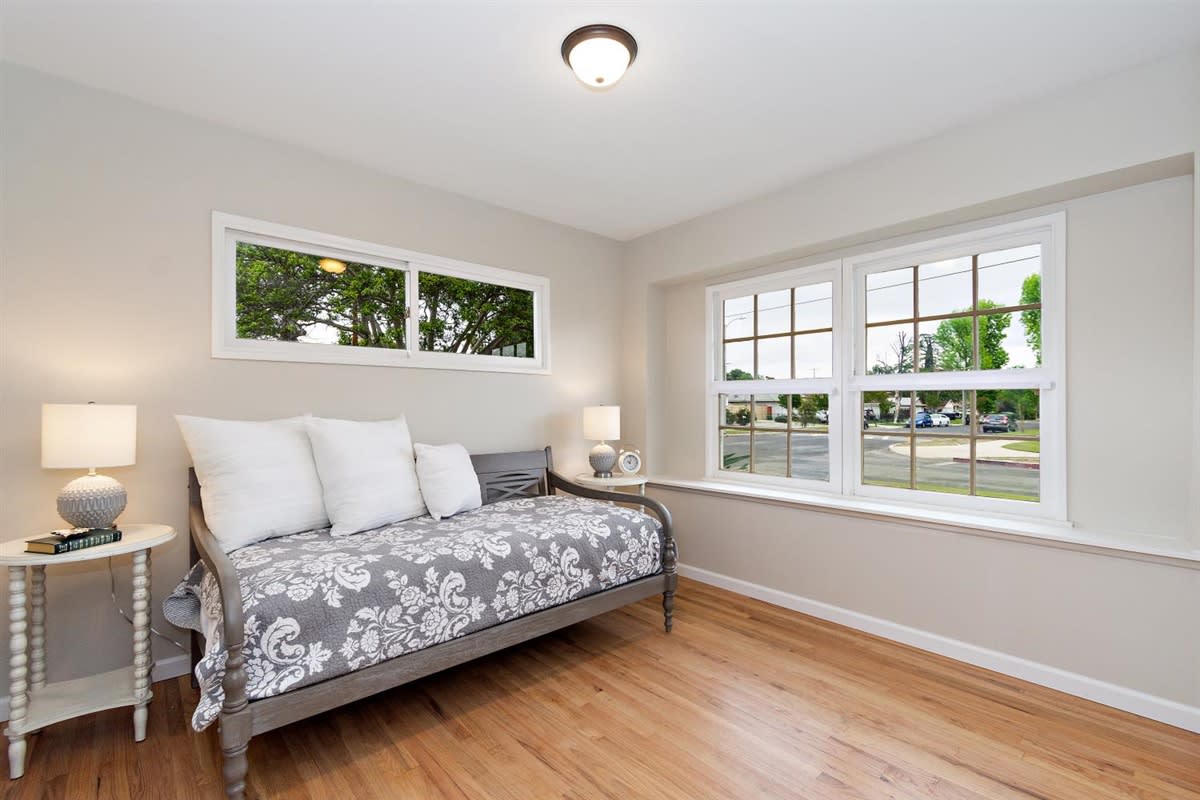
Staged bedroom with a floral daybed, hardwood floors, and large windows overlooking the street.

Work With Us

Get assistance in determining current property value, crafting a competitive offer, writing and negotiating a contract, and much more. Contact Team Lorge today to discuss all your real estate needs!

Follow Me on Instagram